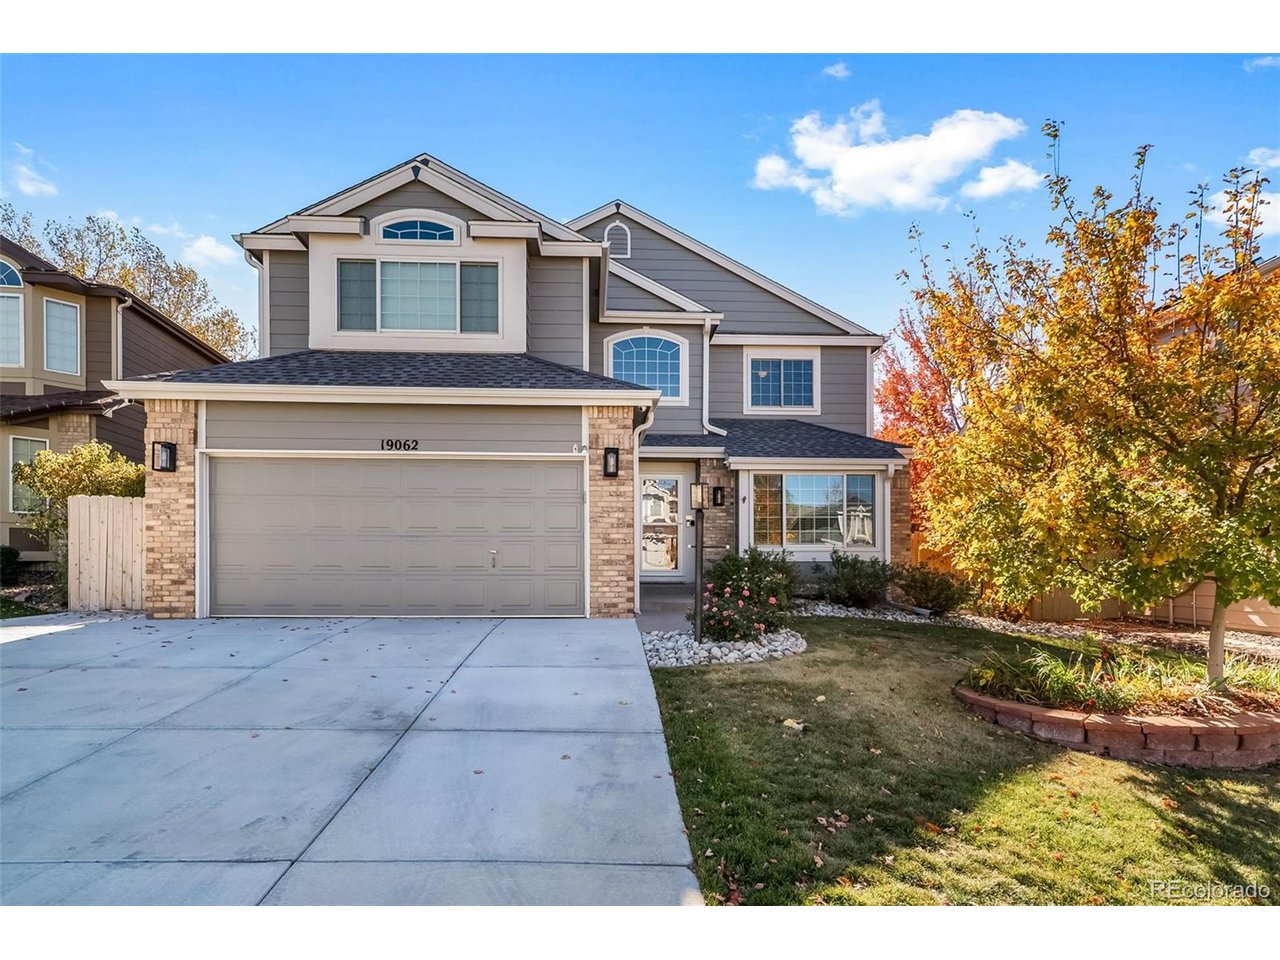
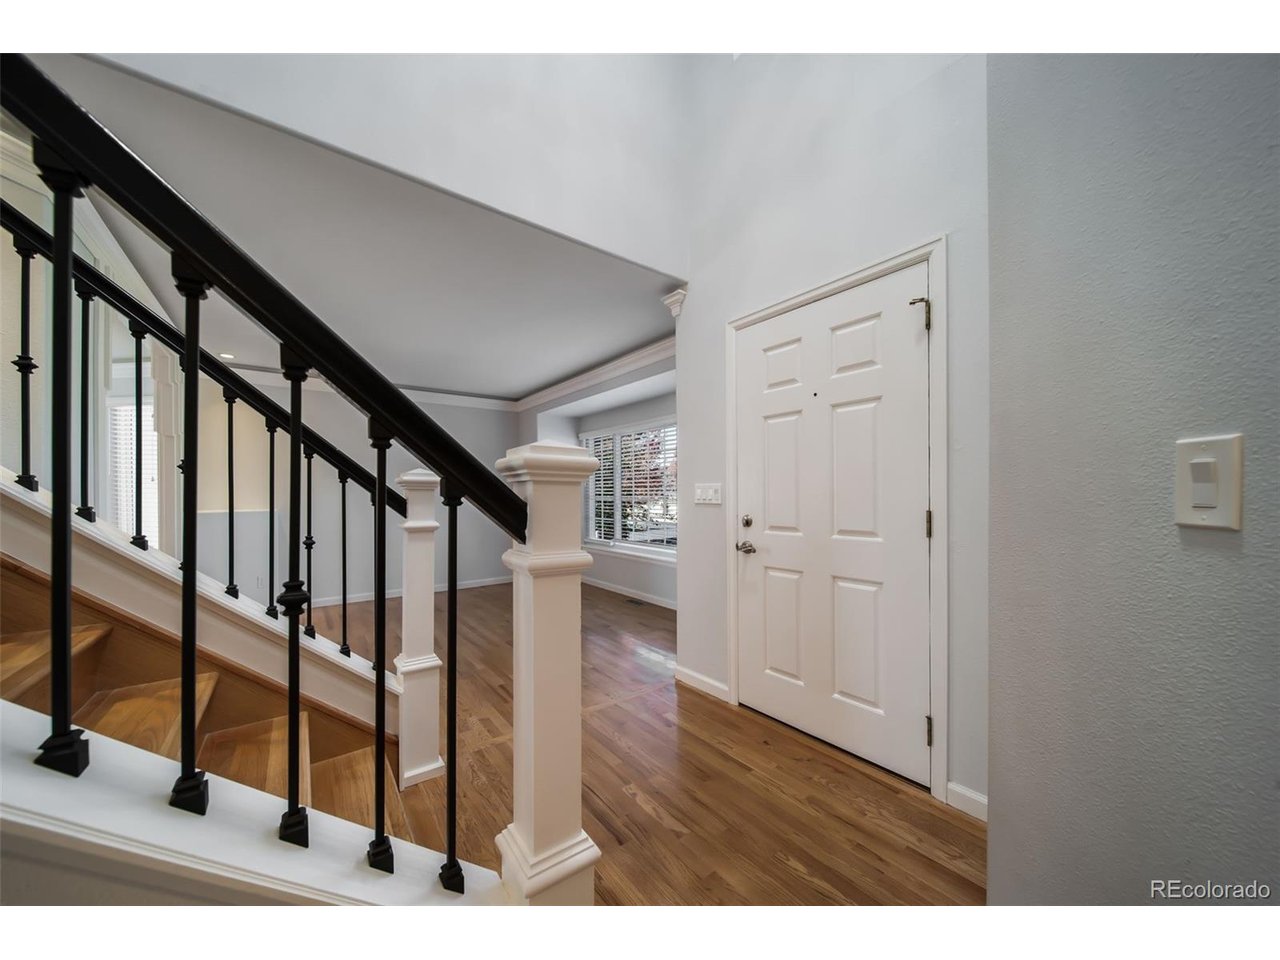
Property photo 1
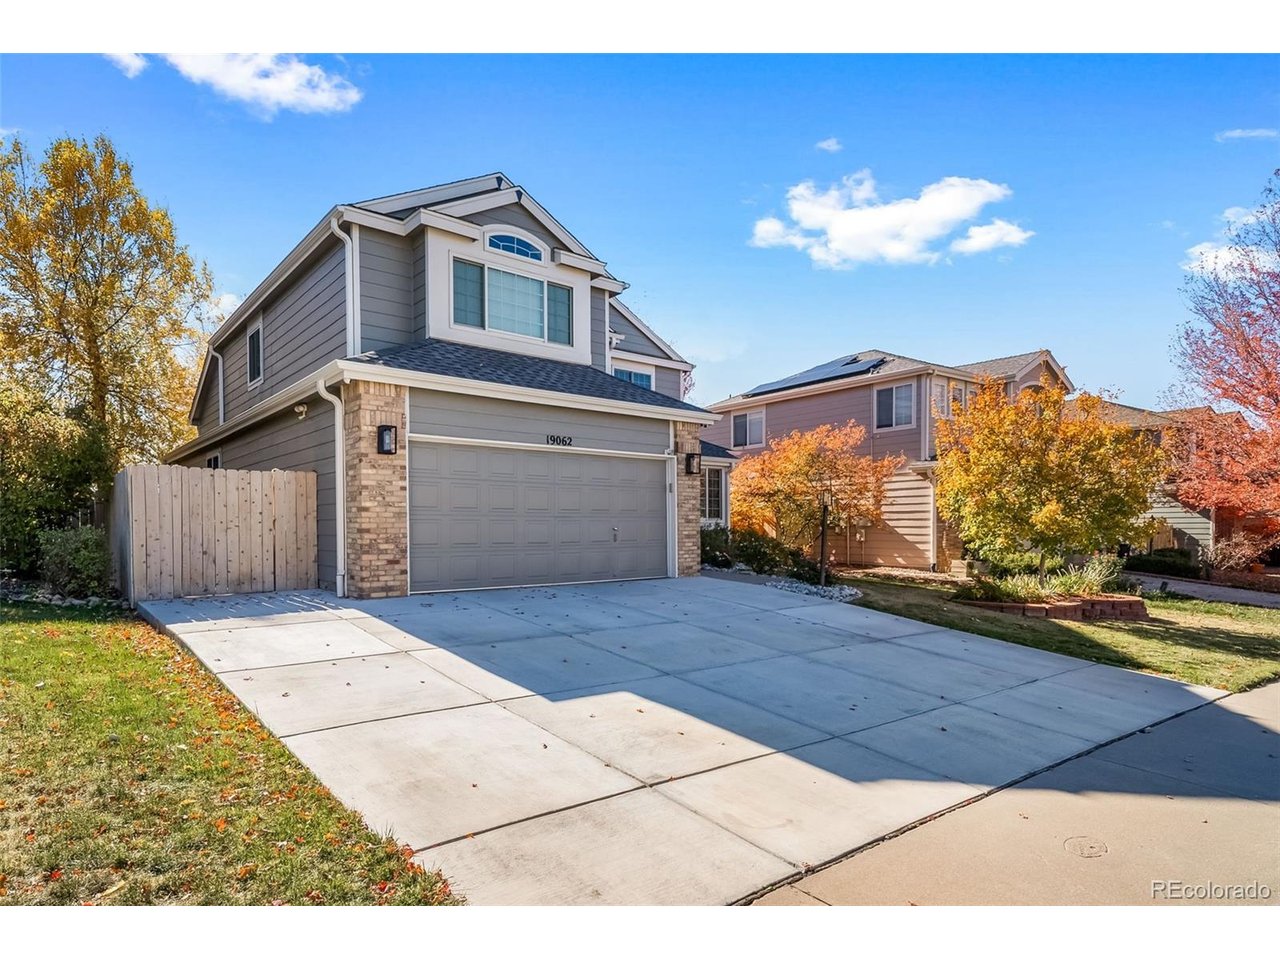
Property photo 2
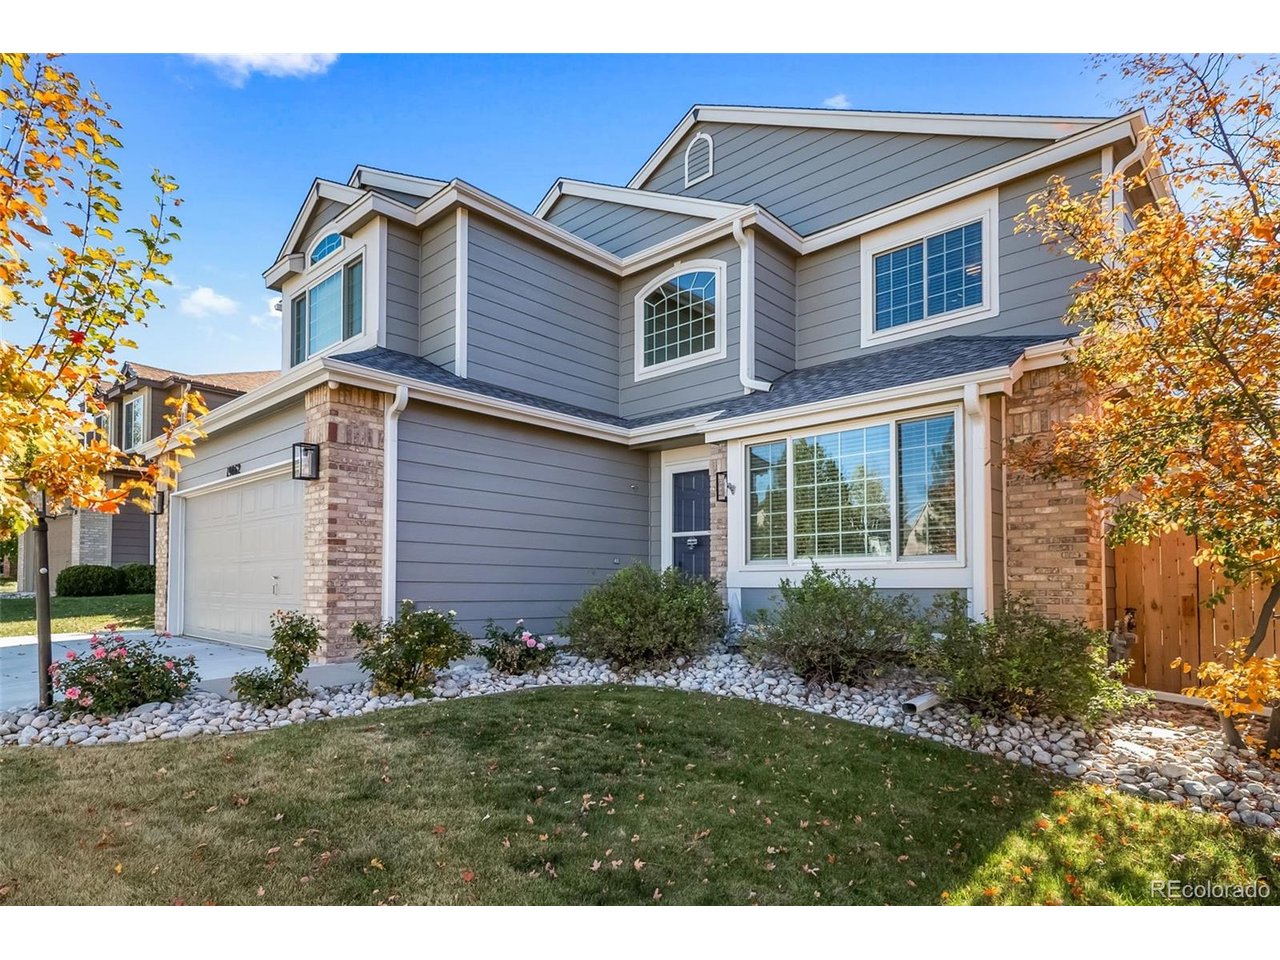
Property photo 3
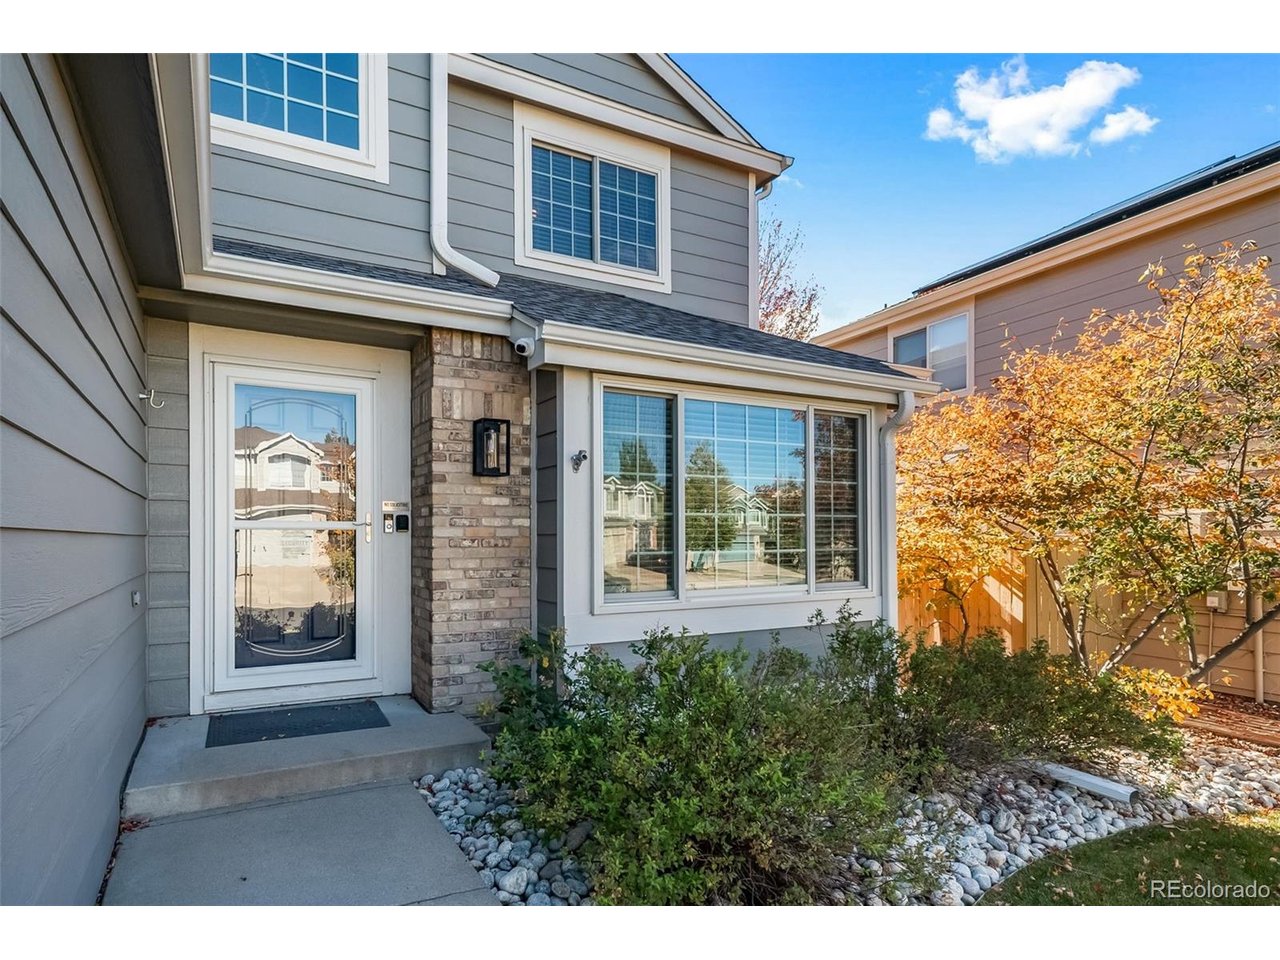
Property photo 4
Property photo 5
6 Beds
4 Baths
3,436 sqft

$749,900

19062 E Powers Pl, Aurora CO, 80015

Price per sqft$218.25
Built in1998
Property size3,436 sqft
Property typeResidential
Courtesy of People's Real Estate Service, Kirill Merkulov Listing Contact: [email protected]

Overview

Active

Listed Oct 24, 2026

Updated 24h ago

Welcome to this beautifully updated home, ideally situated on a quiet cul-de-sac in Aurora's desirable Tuscany neighborhood and highly regarded Cherry Creek School District. Backing to a peaceful greenbelt with mountain views and a playground at the end of the cul-de-sac, this home offers privacy, comfort, and convenience. Pride of ownership shines throughout! Lovingly maintained by only its second owners for over 25 years, this spacious home features fresh interior paint, hardwood floors, upgraded lighting, and a fully remodeled kitchen with quartz countertops, an oversized island, premium appliances, beverage refrigerator, and two pantries. The versatile floor plan includes a main-level bedroom with a walk-in closet and nearby bathroom, a spacious primary suite with two closets and a private bath, and two additional upstairs bedrooms. Both upstairs bathrooms feature heated tile floors. The fully finished basement offers a second kitchen, family room, recreation area, two bedrooms, and a full bathroom-ideal for guests or multigenerational living. Enjoy outdoor living with a covered Trex deck, expansive concrete patio, artificial turf, seven-person Cal Spas hot tub, new fencing, and storage shed. Major upgrades include Renewal by Andersen windows, a new Class 4 impact-resistant roof, oversized (5") gutters, updated flooring, and an expanded driveway. Residents enjoy neighborhood amenities including a swimming pool, tennis courts, and playground. Meticulously maintained, extensively updated, and truly move-in ready-this exceptional Tuscany home is a must-see! Schedule your private showing today!

$4,989/mo

Est. mortgage payment based on a $749,900 home price.

All estimates are provided by Luxury Presence for informational purposes only. Actual amounts may vary.

Additional information

MLS® ID
7398888

Interior Features

Bedrooms
6
Bathrooms
4
Fireplace
Yes
Cooling
Yes
Heating
Yes
Basement
Yes

Exterior Features

Lot Size
0.15 Acres

Other Property Details

Taxes
$4,855
Tax Frequency
Annually
Association Fee Frequency
Monthly
Secondary Association Fee
$30
Secondary Association Fee Frequency
Monthly
Garage
Yes
MLS provider logo

Listings courtesy of Information and Real Estate Services, LLC (IRES) as distributed by MLS GRID

All information deemed reliable but not guaranteed and should be independently verified. All properties are subject to prior sale, change or withdrawal. Neither listing broker(s) nor Wood Residential shall be responsible for any typographical errors, misinformation, misprints and shall be held totally harmless. Properties displayed may be listed or sold by various participants in the MLS. 

Based on information submitted to the MLS GRID as of 4:47 AM UTC on 10/26/2026. All data is obtained from various sources and may not have been verified by broker or MLS GRID. Supplied Open House Information is subject to change without notice. All information should be independently reviewed and verified for accuracy. Properties may or may not be listed by the office/agent presenting the information.

©2026 Information and Real Estate Services, LLC (IRES). All rights reserved.

DMCA Notice 

Powered by Luxury Presence