Property photo 1
Property photo 2
Property photo 3
Property photo 4
Property photo 5
3 Beds
2 Baths

$89,900

1166 Madison Ave 246, Loveland CO, 80537

Built in1998
Property typeManufactured
Courtesy of Elevate RE and Home Sales, Tawny Slattery Listing Contact: 9706999314

Overview

Active

Listed Oct 24, 2026

Updated 40h ago

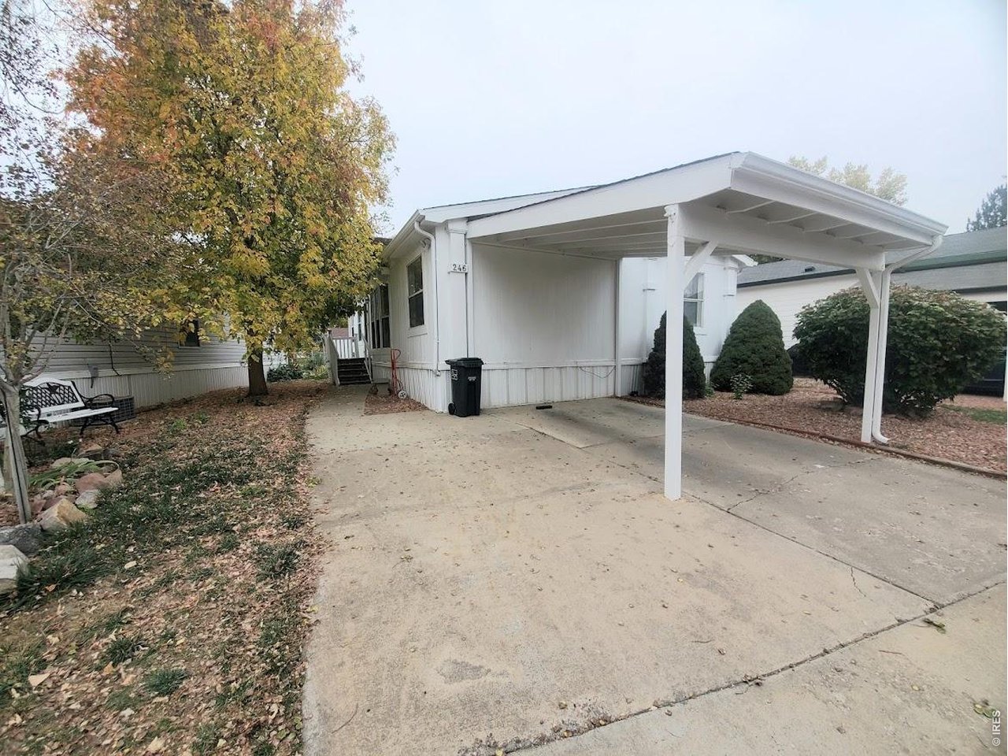
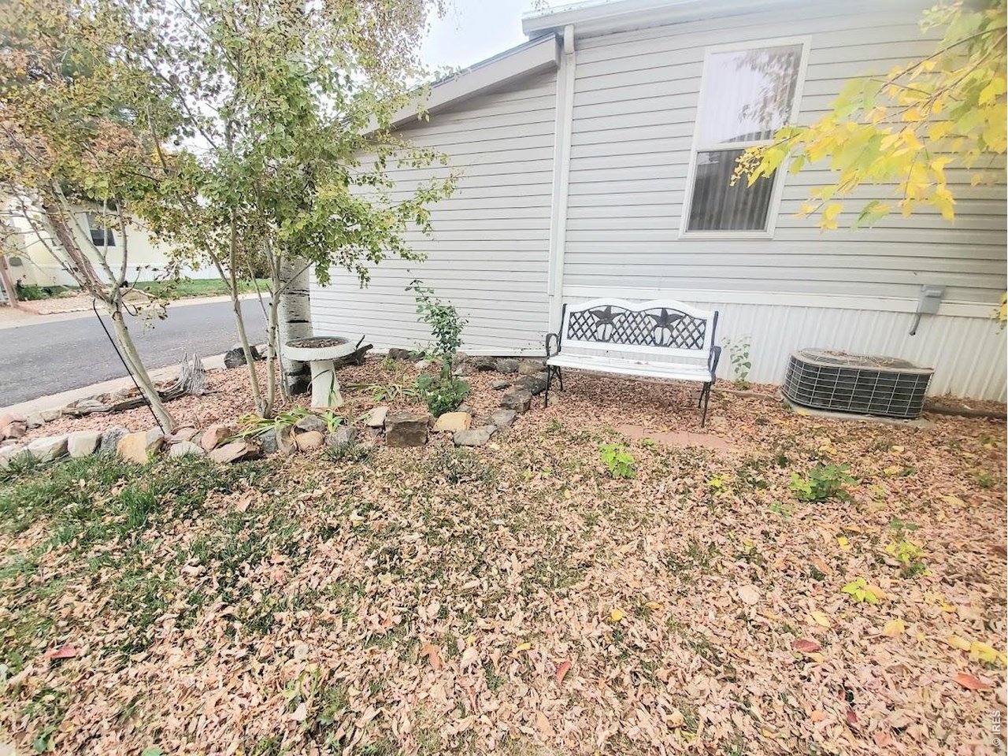
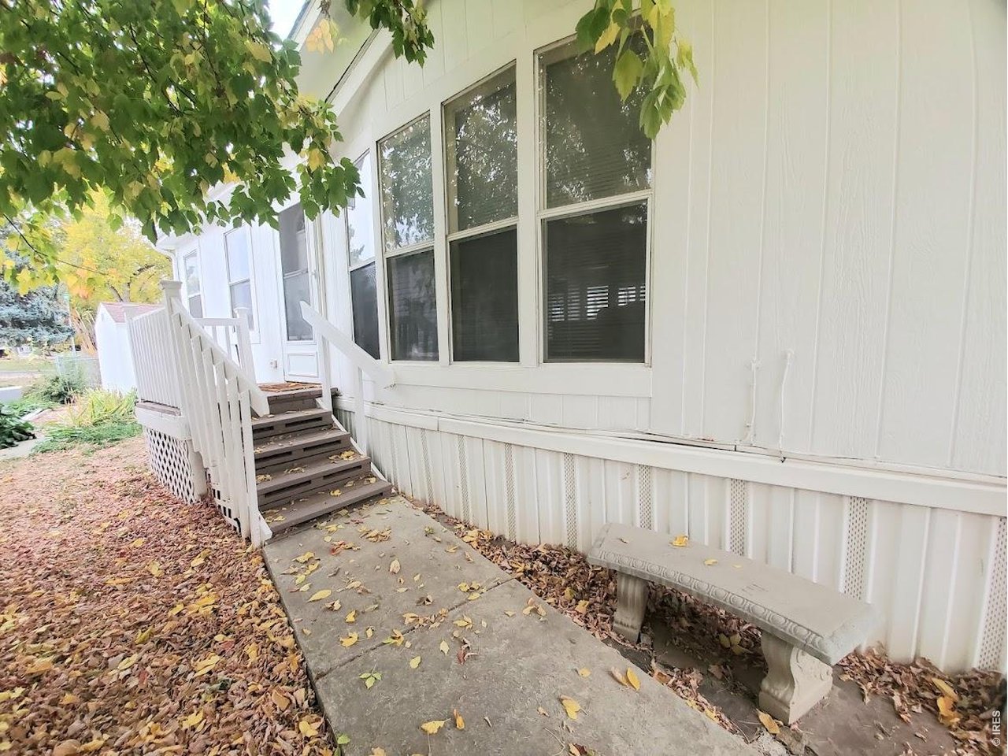
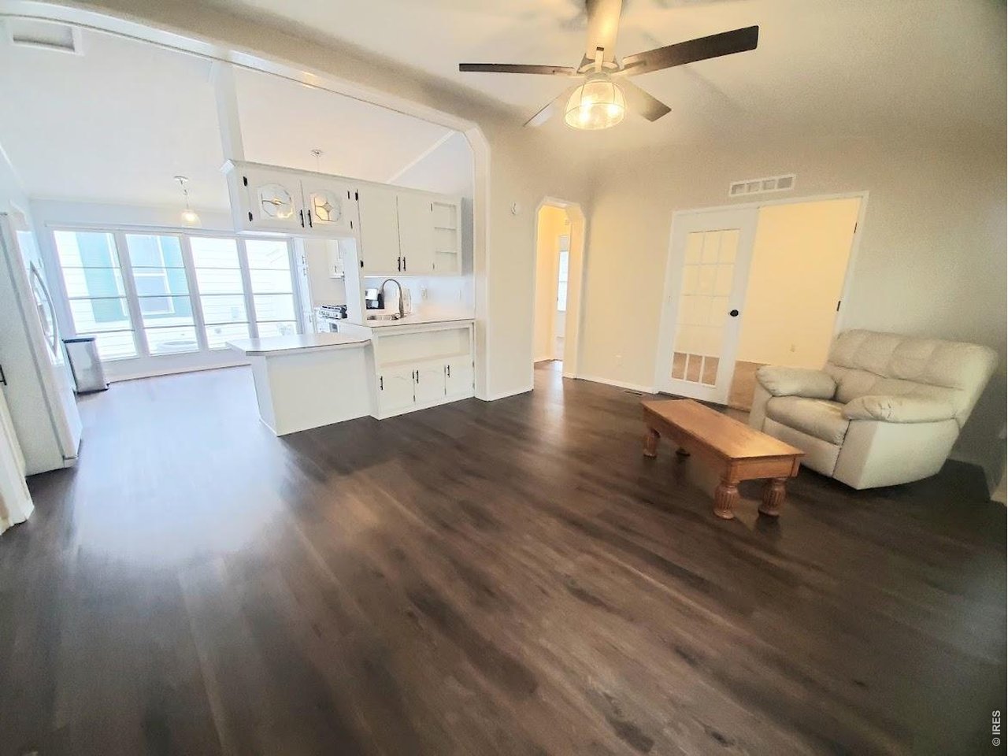
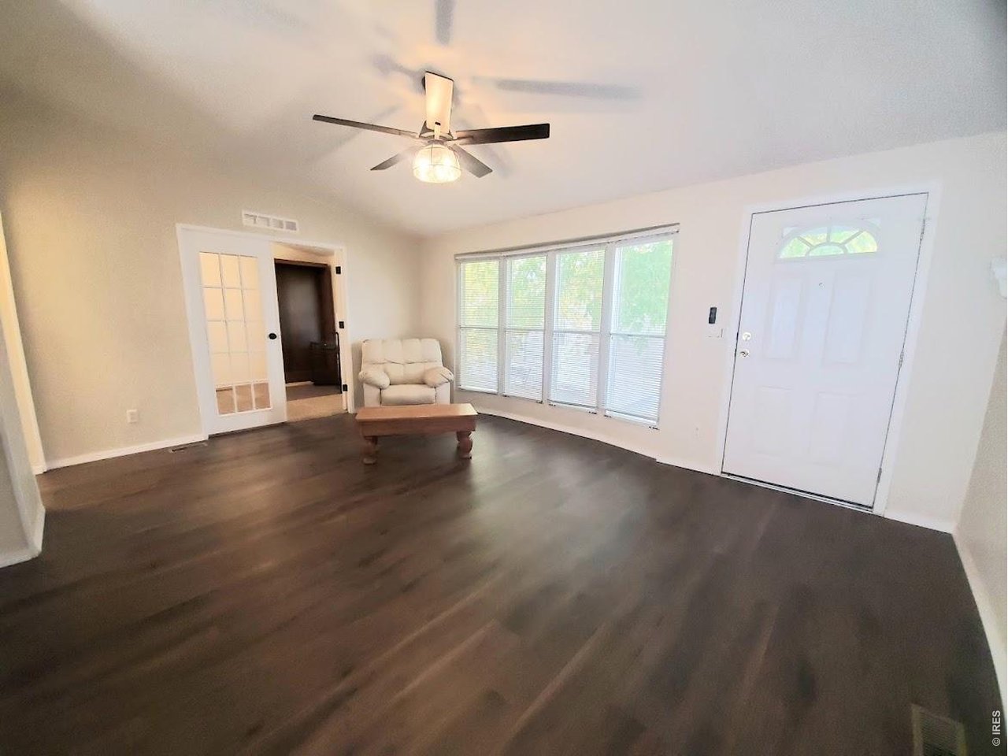
Come check out this well priced DOUBLE WIDE in the upscale and gated community of Aspen Ridge! First owner must be 55 years old and the 2nd can be 40 or better. Parking for 2 cars and one can even be covered by the carport. This home has excellent curb appeal with the park like front yard. As you enter the home, you find a great open floor plan with newer, easy care laminate flooring. Large south facing living room with bow window for great all day sunlight! Great size kitchen with all the cabinets and counter space you could need. Stainless, upgraded 5 burner gas range with center gridle, stainless dishwasher and side by side fridge with ice maker and water dispenser. All appliances included, even the washer and dryer! Separate laundry room with storage and mechanicals all in one place. Eat in kitchen design has a 2nd bank of bow windows. Great size primary bedroom with newer carpet. En suite bath with double sinks and a large walk-in sower with gorgeous glass shower doors. Second bedroom has newer carpet and double closet. Office/ 3rd bedroom with lovely French doors! Back door leads to the fully fenced yard, great for those with pets! Yard has a great patio area, rose garden with other established landscaping, and even garden beds. Large shed for all the extras and yard tools. Central AC and gas forced air furnace for year round comfort. Community lot rent is 1350 per month. You wont find a better priced double wide home than this one, and it's sure to meet all your expectations! Financing is available if needed, come see it today!

$598/mo

Est. mortgage payment based on a $89,900 home price.

All estimates are provided by Luxury Presence for informational purposes only. Actual amounts may vary.

Additional information

MLS® ID
7085

Interior Features

Bedrooms
3
Bathrooms
2
Cooling
Yes
Heating
Yes
Basement
No

Other Property Details

Taxes
$441
Tax Frequency
Annually
MLS provider logo

Listings courtesy of Information and Real Estate Services, LLC (IRES) as distributed by MLS GRID

All information deemed reliable but not guaranteed and should be independently verified. All properties are subject to prior sale, change or withdrawal. Neither listing broker(s) nor Wood Residential shall be responsible for any typographical errors, misinformation, misprints and shall be held totally harmless. Properties displayed may be listed or sold by various participants in the MLS. 

Based on information submitted to the MLS GRID as of 4:52 AM UTC on 10/25/2026. All data is obtained from various sources and may not have been verified by broker or MLS GRID. Supplied Open House Information is subject to change without notice. All information should be independently reviewed and verified for accuracy. Properties may or may not be listed by the office/agent presenting the information.

©2026 Information and Real Estate Services, LLC (IRES). All rights reserved.

DMCA Notice 

Powered by Luxury Presence