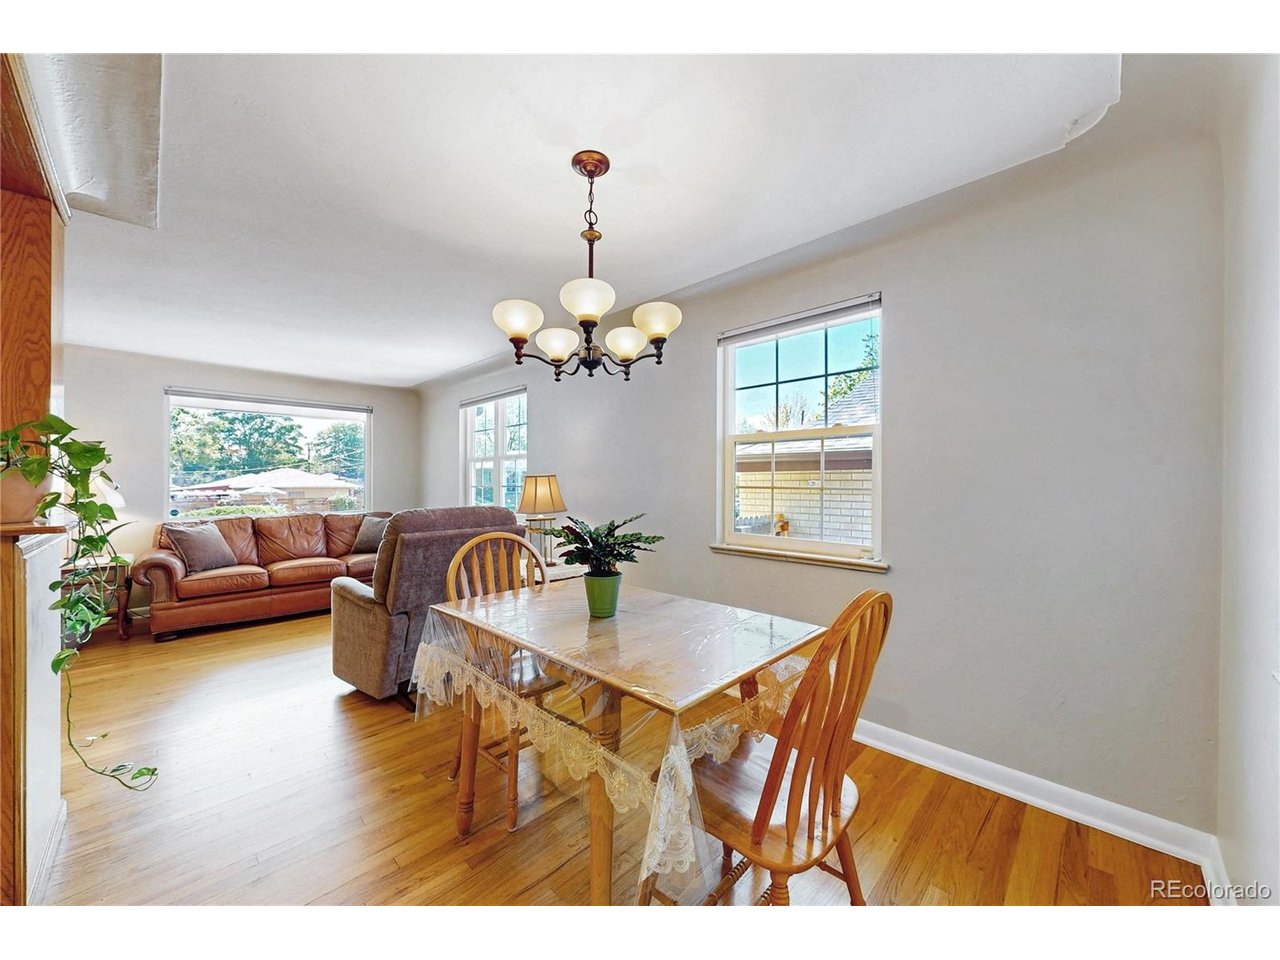
Property photo 1
Property photo 2
Property photo 3
Property photo 4
Property photo 5
5 Beds
2 Baths
2,100 sqft

$819,000

2401 W 41st Ave, Denver CO, 80211

Price per sqft$390.00
Built in1958
Property size2,100 sqft
Property typeResidential
Courtesy of Coldwell Banker Realty 24, Matt Brinkhoff Listing Contact: [email protected],303-324-0241

Overview

Coming soon Oct 29, 2026

Listed Oct 29, 2026

Updated 1h ago

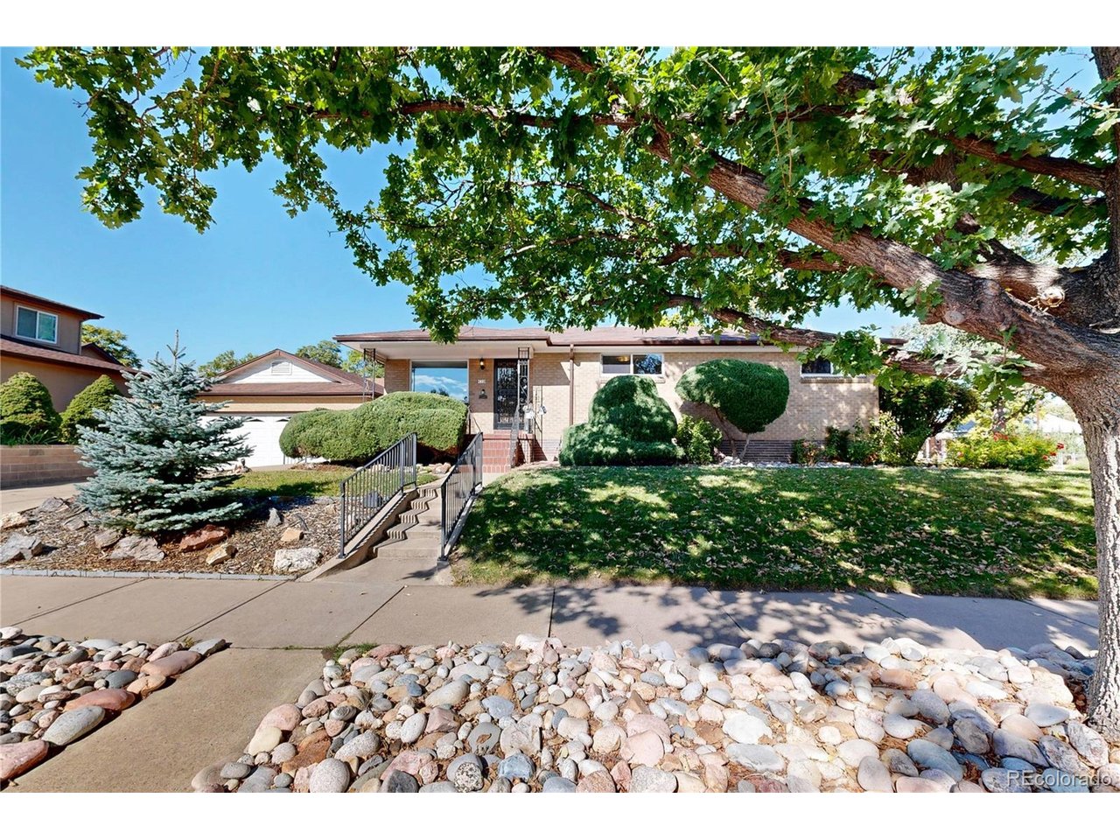
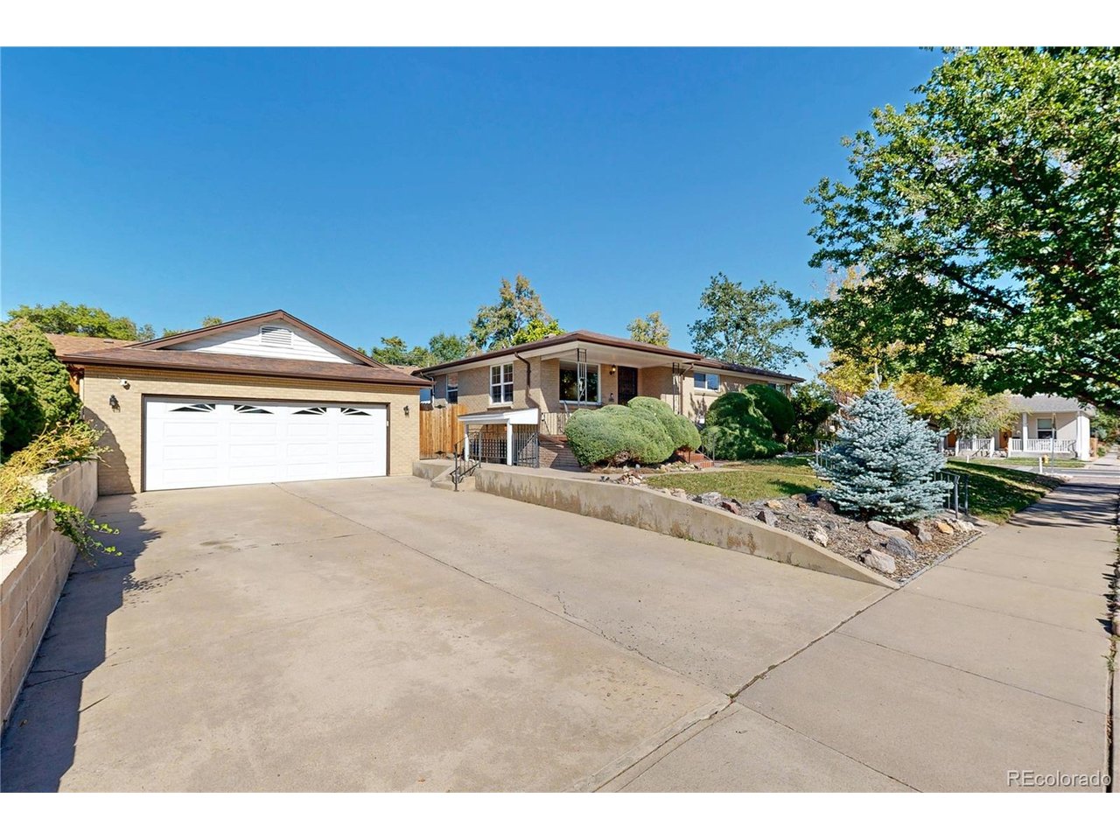
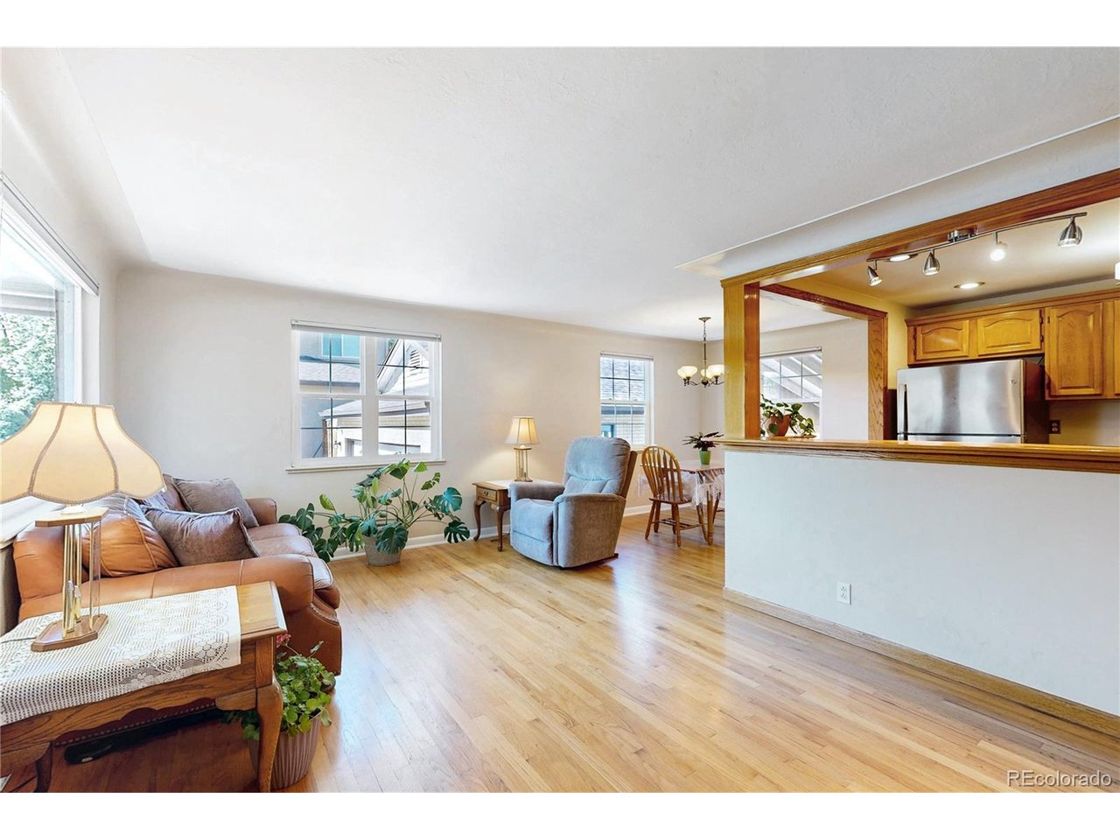
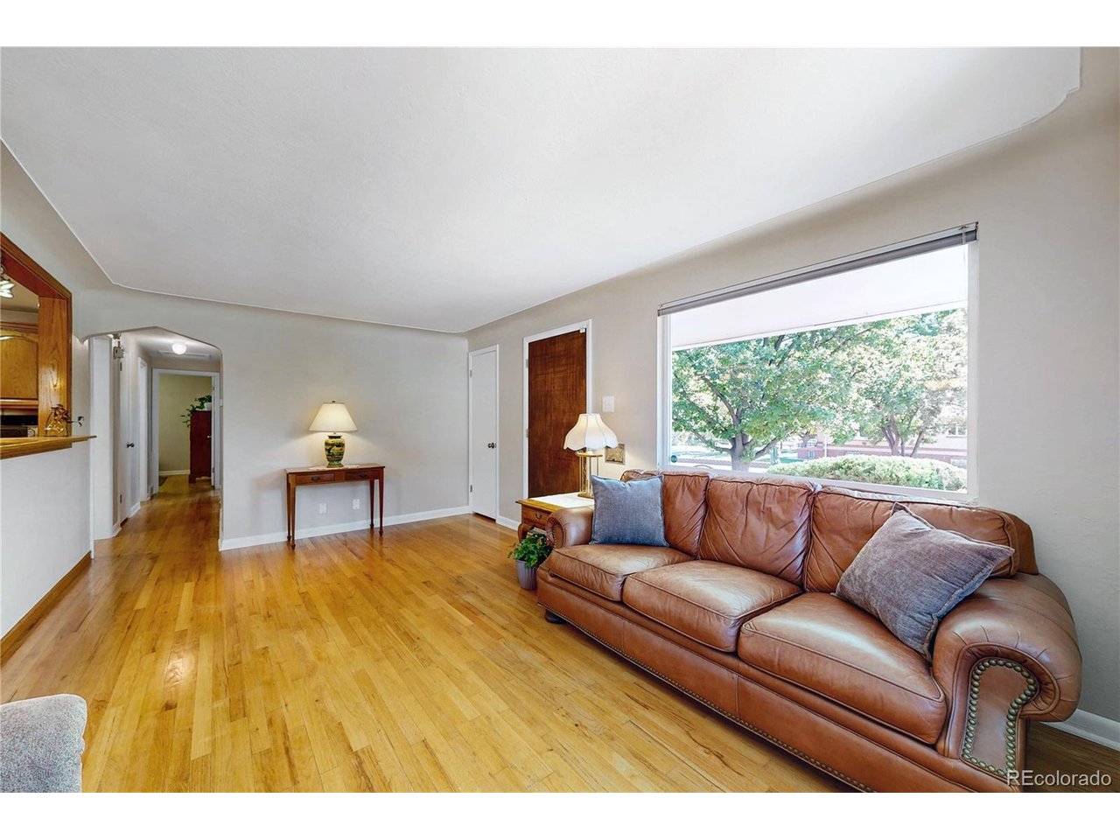
Sunnyside Brick Ranch on a Corner Lot with Finished Basement, Separate Entrance, and ADU potential with zoning and 8,012 sq ft lot size. Set on a sunny, south-facing corner lot in one of Denver's most desirable locations, this brick ranch blends mid-century charm, great curb appeal, and a spacious floor plan with over 2,178 total square feet and up to 5 bedrooms. Inside, original hardwood floors run through a bright living and dining area filled with natural light. The kitchen features warm wood cabinetry, stainless steel appliances, and a gas range. The main level includes a full bath and three bedrooms, one of which works well as a home office. The finished daylight basement has its own exterior entrance and features a great room, kitchenette, 3/4 bath, laundry room, and two additional non-conforming bedrooms. This versatile layout offers potential for multi-generational living or a future accessory dwelling unit (ADU), subject to city requirements. Outside, the attractively landscaped backyard is ready for relaxing or entertaining, with a large, covered patio, low-maintenance pavers, and new privacy fence. Parking is plentiful, with an oversized, drywalled two-car detached garage and an expansive south-facing driveway. Enjoy a great location near 44th Avenue shops, cafes and restaurants, Rocky Mountain Lake Park, Chaffee Park, and additional shopping and dining on Tennyson Street, all just minutes from downtown Denver. Welcome Home! **Updated Double-pane windows **New furnace (2020), central A/C (2020), and water heater (2023).

$5,449/mo

Est. mortgage payment based on a $819,000 home price.

All estimates are provided by Luxury Presence for informational purposes only. Actual amounts may vary.

Additional information

MLS® ID
2715974

Interior Features

Bedrooms
5
Bathrooms
2
Cooling
Yes
Heating
Yes
Basement
Yes

Exterior Features

Lot Size
0.18 Acres

Other Property Details

Taxes
$3,907
Tax Frequency
Annually
Garage
Yes
MLS provider logo

Listings courtesy of Information and Real Estate Services, LLC (IRES) as distributed by MLS GRID

All information deemed reliable but not guaranteed and should be independently verified. All properties are subject to prior sale, change or withdrawal. Neither listing broker(s) nor Wood Residential shall be responsible for any typographical errors, misinformation, misprints and shall be held totally harmless. Properties displayed may be listed or sold by various participants in the MLS. 

Based on information submitted to the MLS GRID as of 1:23 PM UTC on 10/28/2026. All data is obtained from various sources and may not have been verified by broker or MLS GRID. Supplied Open House Information is subject to change without notice. All information should be independently reviewed and verified for accuracy. Properties may or may not be listed by the office/agent presenting the information.

©2026 Information and Real Estate Services, LLC (IRES). All rights reserved.

DMCA Notice 

Powered by Luxury Presence