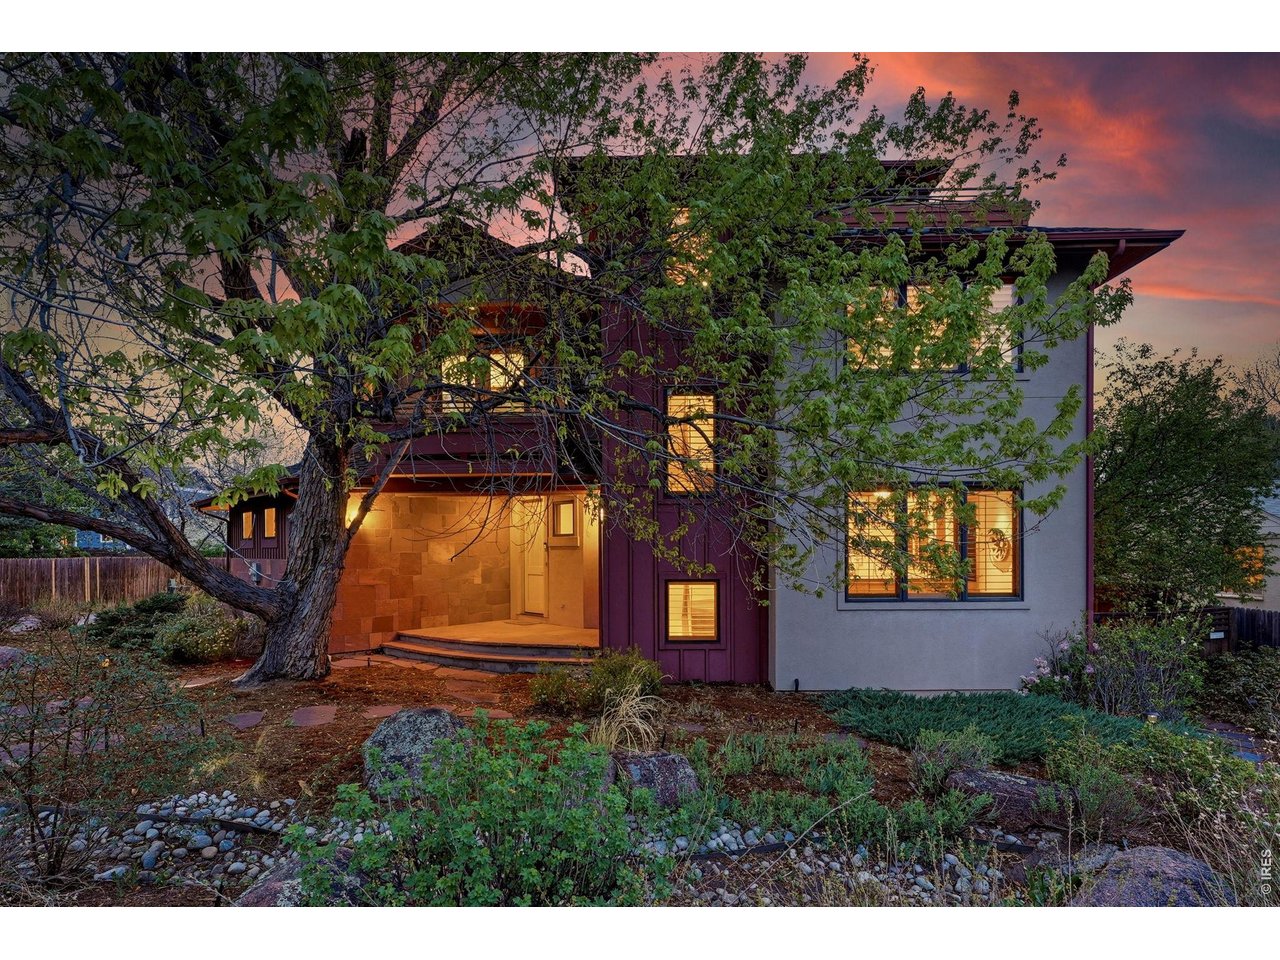
Property photo 1
Property photo 2
Property photo 3
Property photo 4
Property photo 5
5 Beds
5 Baths
5,441 sqft

$2,495,000

1945 Norwood Ave, Boulder CO, 80304

Price per sqft$458.56
Built in2005
Property size5,441 sqft
Property typeResidential
Courtesy of Compass - Boulder, Meghan Bach Listing Contact: 6199552788

Overview

Active

Listed Oct 25, 2026

Updated 6h ago

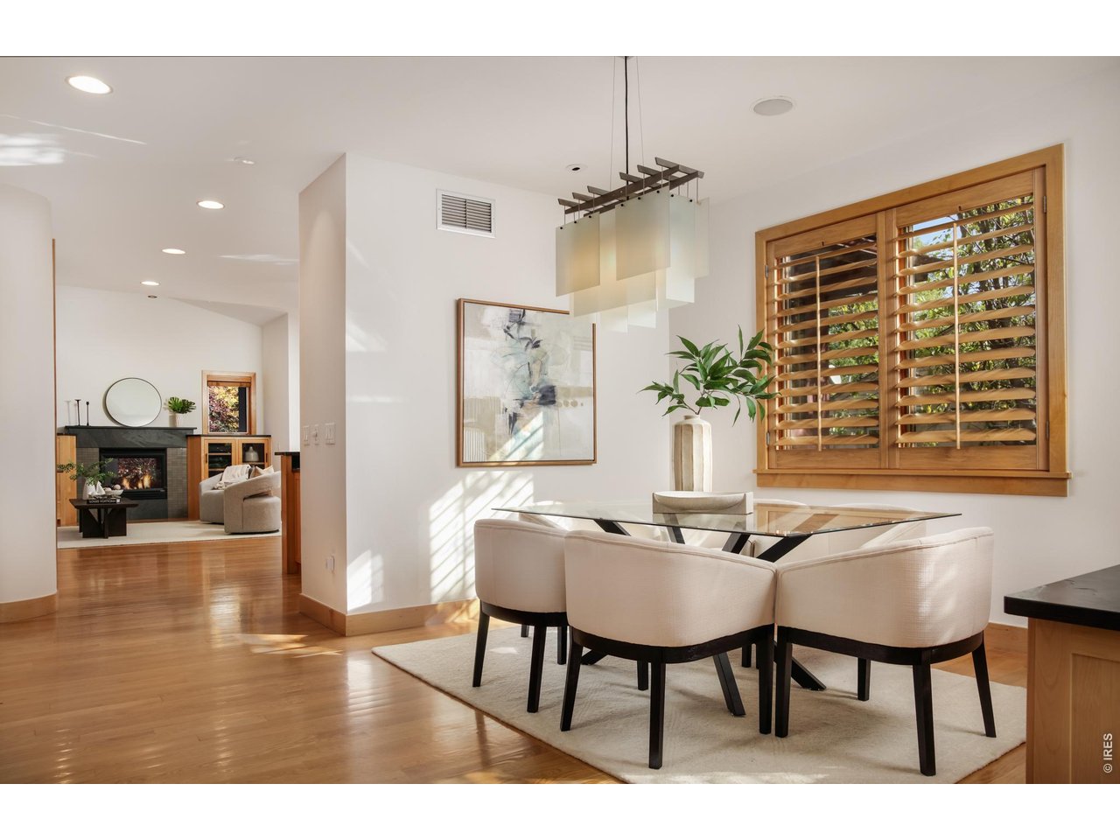
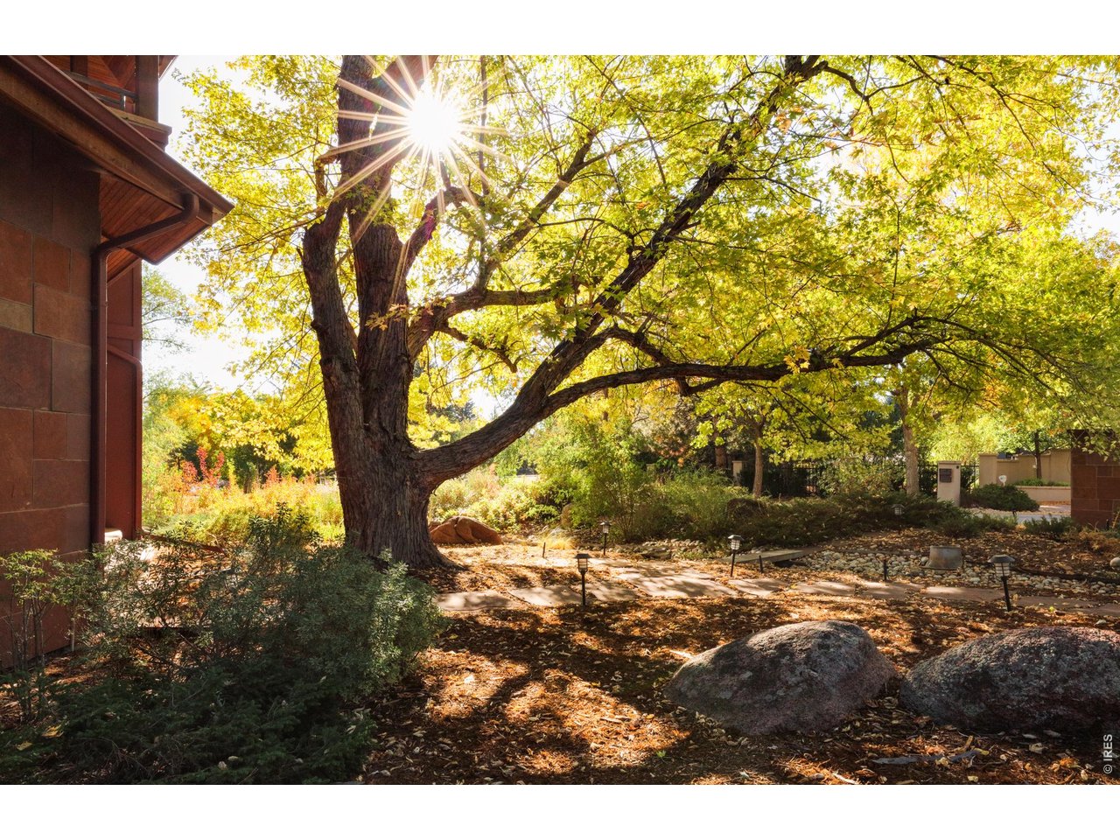
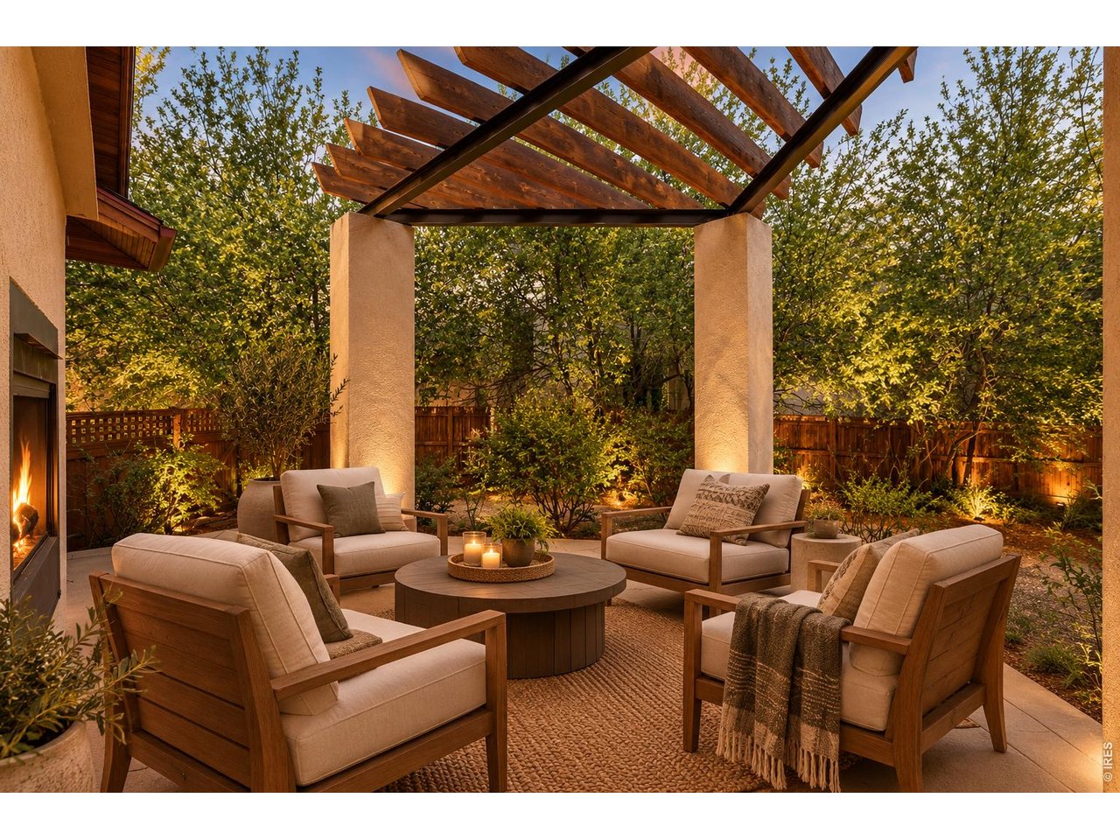
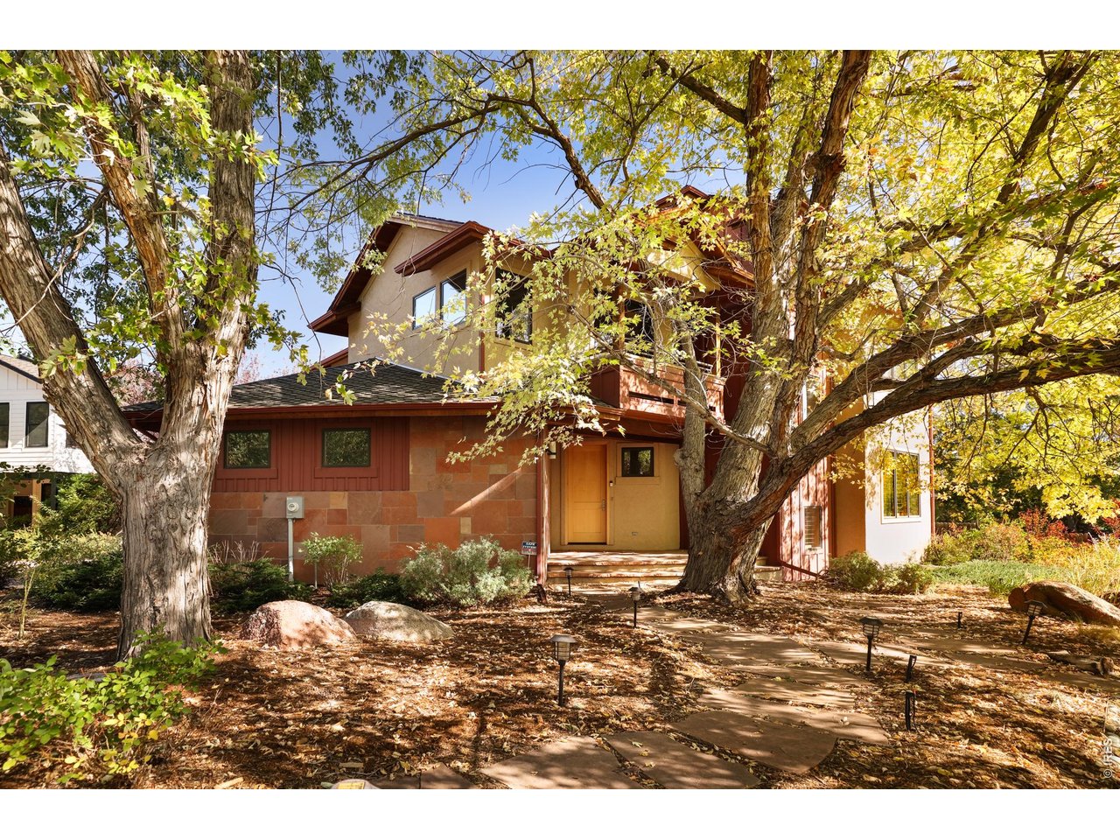
Superior craftsmanship. Spectacular layout. Incredible location with low maintenance, fully fenced back yard. Attached huge 3 car garage. Introducing this stunning architectural gem nestled on one of N. Boulder's most coveted streets. "WHAT I LOVE" from the homeowners - Proximity to Centennial Middle School, Wonderland Lake and hiking trails. Being on the bike path and easy biking to downtown/Pearl Street. Low maintenance, beautifully landscaped private yard (neighboring home is thoughtfully sited providing privacy for all) where our dogs played. The back porch with fireplace for year round use. The front porch and the huge majestic shade tree. Our neighbors and the annual block party. The energy efficiency of the heating system and warm floors from the radiant in-floor heat. Laundry upstairs. Our guests' own bed and bath in the basement with a separate entry, kitchenette and huge play space for entertaining, playing pool & watching movies. Excellent ADU potential too. The streaming rays of morning sunshine. The robust build & energy-conscious design. The fun and spacious third floor "SkyLounge" with south Boulder balcony views, which we used as two offices and a gym and sometimes a 5th bedroom space with its own full bathroom. The central chef's kitchen with custom Alder cabinets, walk-in pantry, dual sinks and premium appliances. The dining room and the sun-filled living areas adjacent to the kitchen allowing for perfect indoor outdoor living with the pergola-shaded patio and dramatic double-sided gas fireplace. The high-end finishes throughout including white oak flooring, custom built-ins, shaker-style doors, hand-troweled walls, stylish lighting and Italian tile. The primary suite's private south-facing balcony, spa-like bathroom and 2 sided walk-in closet. Both kids' bedrooms have walk-in closets and connected ensuite bathrooms with their own private sinks. The dual-zone central AC, high-efficiency on-demand hot water heater & top-tier insulation for A+ EE.

$16,599/mo

Est. mortgage payment based on a $2,495,000 home price.

All estimates are provided by Luxury Presence for informational purposes only. Actual amounts may vary.

Additional information

MLS® ID
1071212

Interior Features

Bedrooms
5
Bathrooms
5
Fireplace
Yes
Cooling
Yes
Heating
Yes
Basement
Yes

Exterior Features

Lot Size
0.2 Acres

Other Property Details

Taxes
$17,285
Tax Frequency
Annually
Garage
Yes
View
Yes
MLS provider logo

Listings courtesy of Information and Real Estate Services, LLC (IRES) as distributed by MLS GRID

All information deemed reliable but not guaranteed and should be independently verified. All properties are subject to prior sale, change or withdrawal. Neither listing broker(s) nor Wood Residential shall be responsible for any typographical errors, misinformation, misprints and shall be held totally harmless. Properties displayed may be listed or sold by various participants in the MLS. 

Based on information submitted to the MLS GRID as of 3:59 PM UTC on 10/26/2026. All data is obtained from various sources and may not have been verified by broker or MLS GRID. Supplied Open House Information is subject to change without notice. All information should be independently reviewed and verified for accuracy. Properties may or may not be listed by the office/agent presenting the information.

©2026 Information and Real Estate Services, LLC (IRES). All rights reserved.

DMCA Notice 

Powered by Luxury Presence