Property photo 1
Property photo 2
5 Beds
3 Baths
3,772 sqft

$924,950

7973 S Bersshine St, Aurora CO, 80016

Price per sqft$245.21
Built in2026
Property size3,772 sqft
Property typeResidential
Courtesy of SH Realty, Inc., Matthew Tonge Listing Contact: 303-850-5757

Overview

Active

Listed Oct 1, 2026

Updated 7h ago

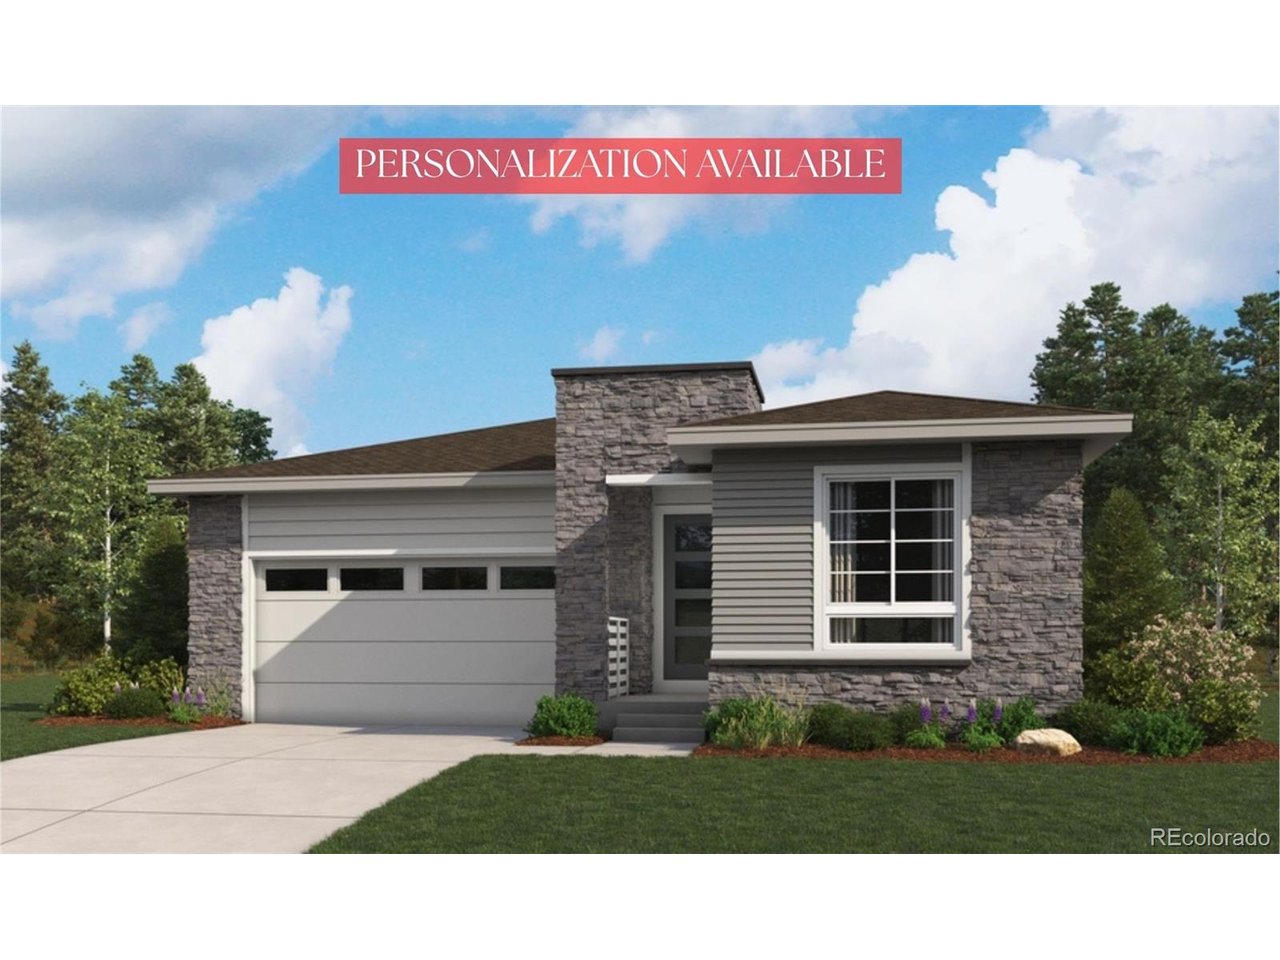
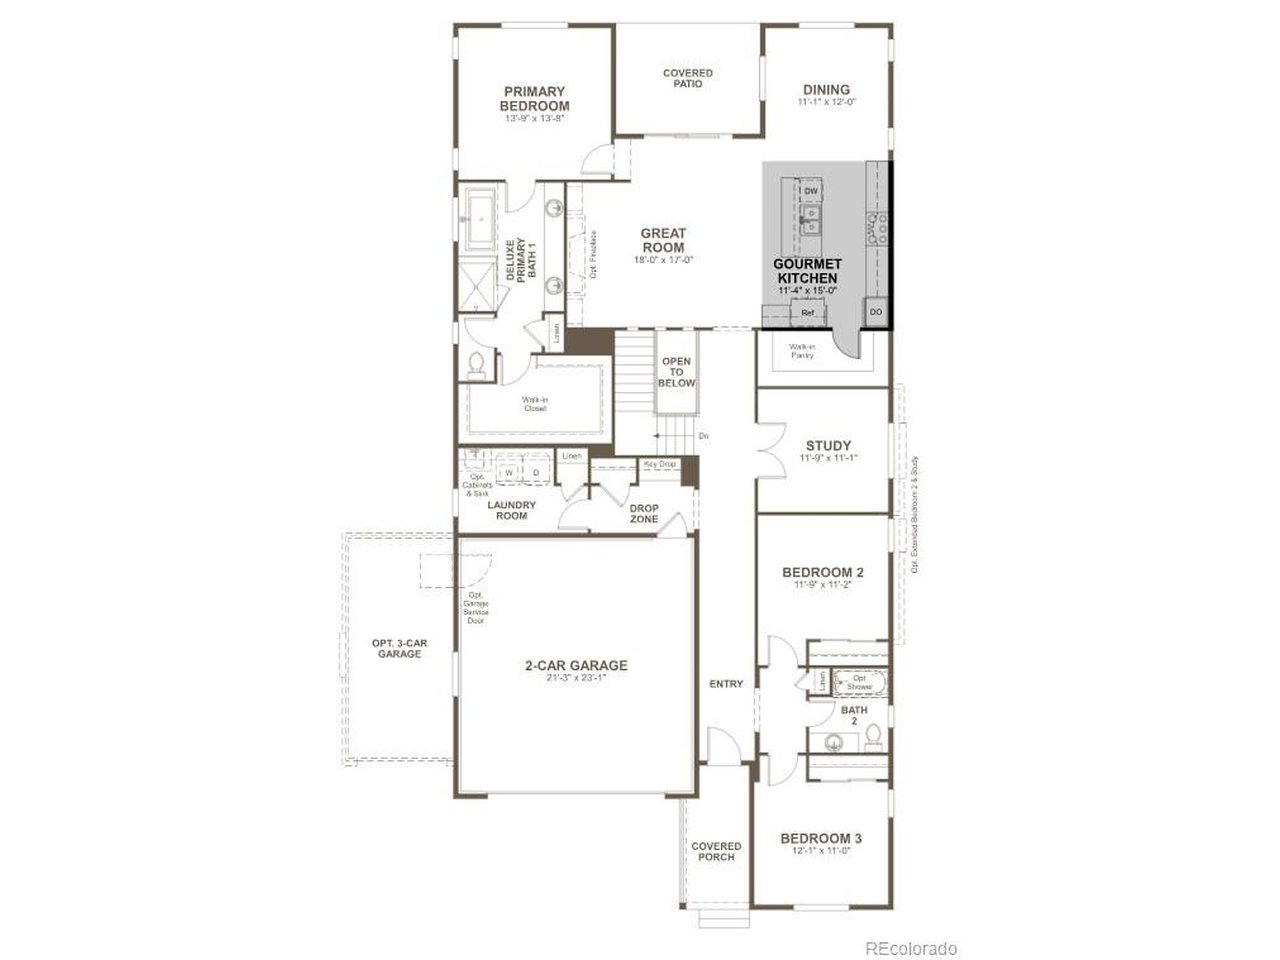
**!!NEW DESIGN ELEMENTS JUST ADDED!!** This notable Ansel ranch-style plan welcomes you home with an impressive blend of comfort, style, and functionality. At the heart of the home, a spacious great room anchored by a cozy fireplace flows effortlessly into the dining area and a stunning gourmet kitchen, complete with sleek quartz countertops, a large center island, stainless-steel appliances, and an expansive walk-in pantry, creating the perfect setting for entertaining and everyday living. Retreat to the serene primary suite, where you'll find an oversized walk-in closet and a luxurious five-piece bath with dual sinks and a freestanding tub. Two secondary bedrooms share a well-appointed bath, while a private study provides the ideal space for working from home or quiet relaxation. A convenient laundry room and practical drop zone add to the home's thoughtful design. Step outside to enjoy the covered patio, an inviting extension of the living space that's perfect for outdoor dining, relaxing, or entertaining year-round. The excitement continues in the beautifully finished basement, offering even more room to live in and entertain. This expansive lower level features a large recreation room with a stylish wet bar, creating the ultimate gathering space for game nights, movie marathons, and celebrations. Two additional bedrooms and a shared bath provide comfortable accommodation for guests or family members, making this exceptional home as versatile as it is stunning.

$6,154/mo

Est. mortgage payment based on a $924,950 home price.

All estimates are provided by Luxury Presence for informational purposes only. Actual amounts may vary.

Additional information

MLS® ID
8068518

Interior Features

Bedrooms
5
Bathrooms
3
Fireplace
Yes
Cooling
Yes
Heating
Yes
Basement
No

Exterior Features

Lot Size
0.15 Acres

Other Property Details

Association Fee Frequency
Monthly
Garage
Yes
New Construction
Yes
MLS provider logo

Listings courtesy of Information and Real Estate Services, LLC (IRES) as distributed by MLS GRID

All information deemed reliable but not guaranteed and should be independently verified. All properties are subject to prior sale, change or withdrawal. Neither listing broker(s) nor Wood Residential shall be responsible for any typographical errors, misinformation, misprints and shall be held totally harmless. Properties displayed may be listed or sold by various participants in the MLS. 

Based on information submitted to the MLS GRID as of 4:04 AM UTC on 10/28/2026. All data is obtained from various sources and may not have been verified by broker or MLS GRID. Supplied Open House Information is subject to change without notice. All information should be independently reviewed and verified for accuracy. Properties may or may not be listed by the office/agent presenting the information.

©2026 Information and Real Estate Services, LLC (IRES). All rights reserved.

DMCA Notice 

Powered by Luxury Presence