Property photo 1
Property photo 2
Property photo 3
Property photo 4
Property photo 5
3 Beds
5 Baths
4,138 sqft

$2,300,000

3147 W 28th Ave, Denver CO, 80211

Price per sqft$555.82
Built in1900
Property size4,138 sqft
Property typeResidential
Courtesy of Red Chair Realty Advisors LLC, Rick Flanagan Listing Contact: [email protected],303-761-3531

Overview

Coming soon Nov 01, 2026

Listed Nov 1, 2026

Updated 5h ago

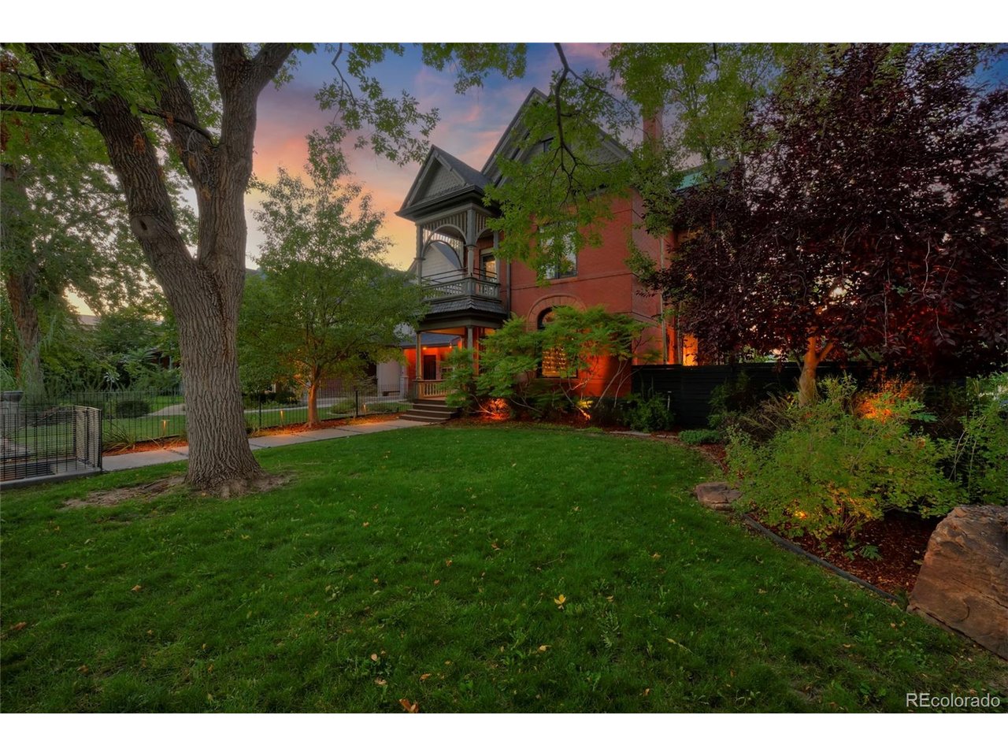
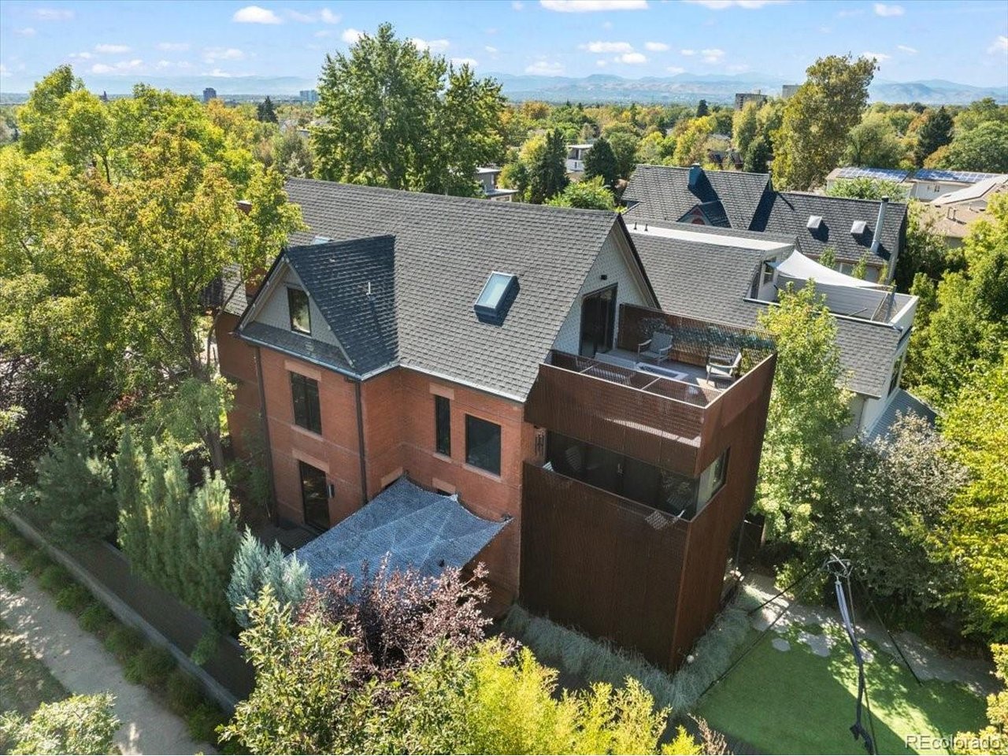
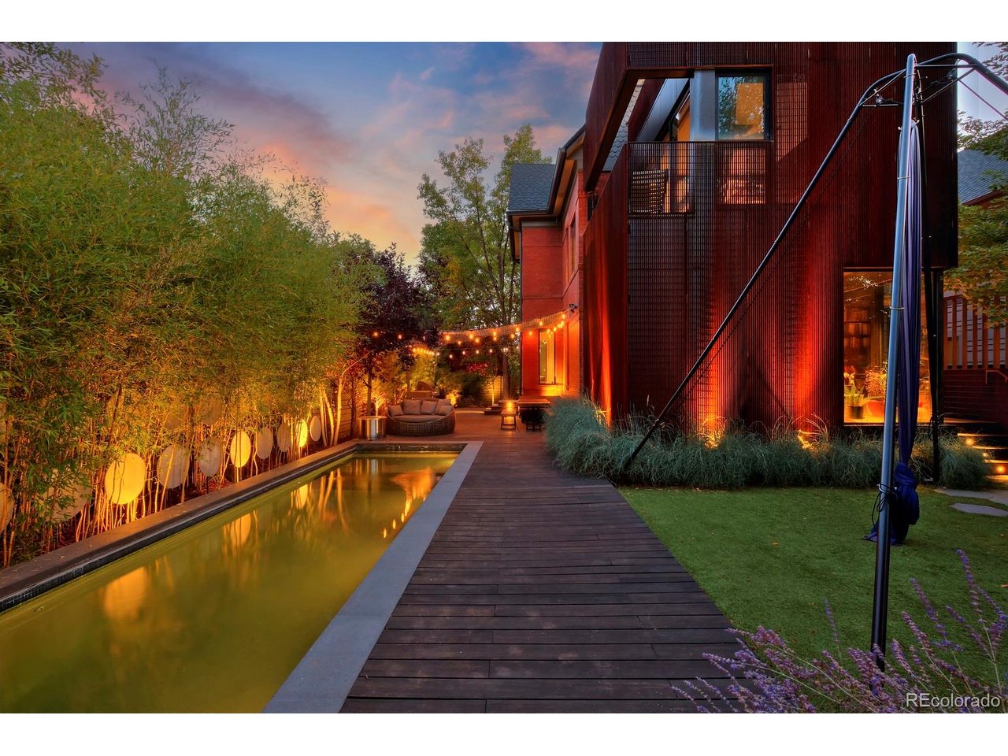
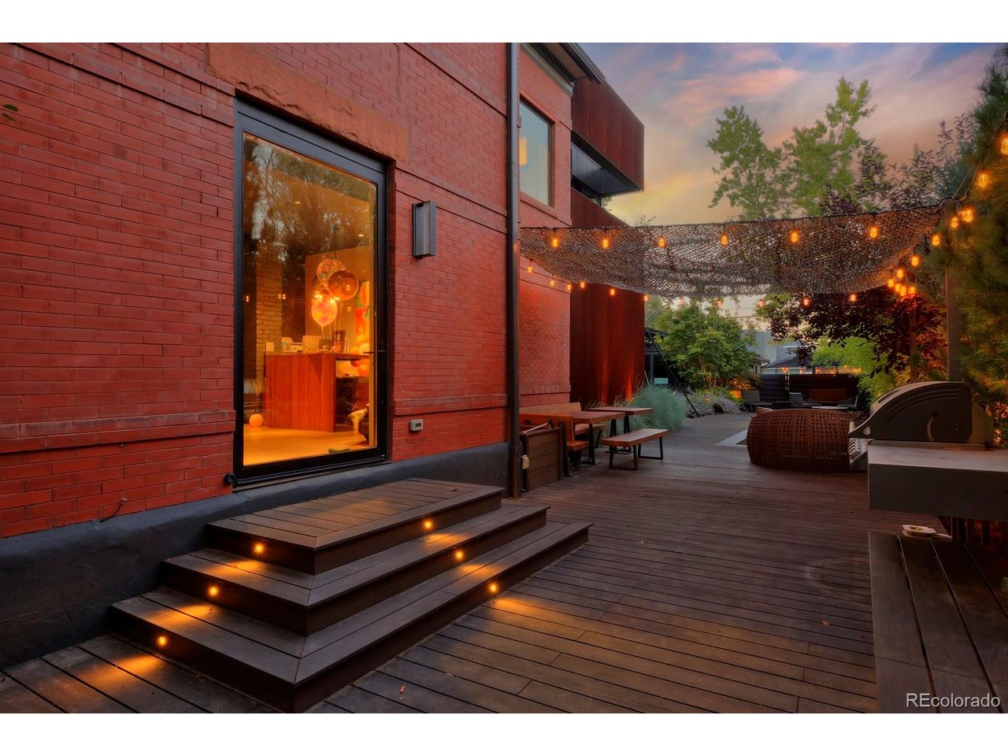
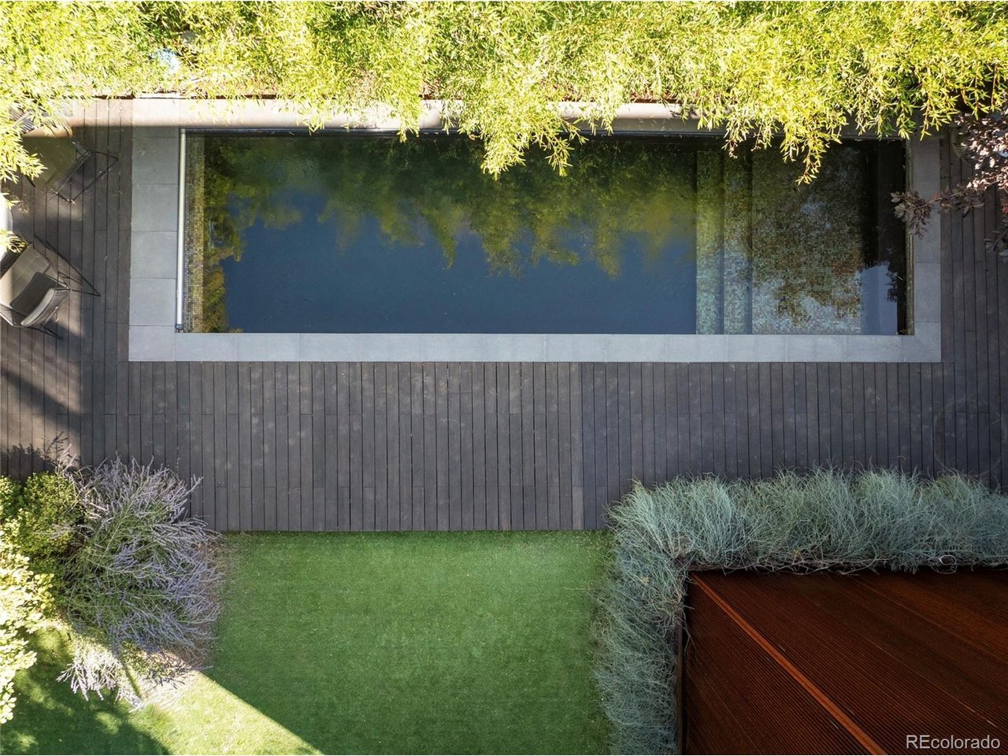
Rare 1900 West Highland Victorian masterfully transformed: Located in Denver's popular West Highland neighborhood, this stunning estate offers an unmatched level of finish just minutes from Sloan's Lake, Highland Square, LoHi, and Lower Downtown. Seamlessly blending historic soul with breathtaking contemporary luxury, the interior showcases hand-crafted Roman Plaster walls, designer baths, commercial grade Manko windows, and a versatile third-floor office and media/family room retreat. At the heart of the home is an exceptional chef's kitchen designed for the culinary enthusiast. This dream space boasts rich walnut and concrete countertops, a double 60-inch dual-fuel Wolf range with a commercial hood system, separate Sub-Zero refrigerator and freezer, and a Tepan Yaki CombiSet alongside an induction CombiSet. Premium additions include a Perlick beverage refrigerator, Miele dishwasher, custom sliding metal shelving, and an oversized walk-in pantry integrated with InstaHot and H2O chiller carbonator dispensers. The ultra-luxurious, 650+ square foot primary suite serves as a private sanctuary. It features dramatic floor-to-ceiling glass, a private deck, and a dedicated sitting area for quiet relaxation. The adjoined 8x11 walk-in closet flows into a spa-like primary bathroom-a masterpiece of its own featuring a large walk-in steam shower and concrete double sinks. Situated on a rare, oversized lot, the exterior provides a private, lushly landscaped oasis. Relax by the pristine saltwater pool or utilize the large, functional greenhouse. A detached two-car garage comes equipped with a state-of-the-art solar system that powers the home alongside newer, high-efficiency mechanicals, including comfortable in-floor zoned radiant heating and central A/C. Marrying historic charm with cutting-edge luxury, this turnkey estate is an absolute must-see.

$15,302/mo

Est. mortgage payment based on a $2,300,000 home price.

All estimates are provided by Luxury Presence for informational purposes only. Actual amounts may vary.

Additional information

MLS® ID
4834277

Interior Features

Bedrooms
3
Bathrooms
5
Fireplace
Yes
Cooling
Yes
Heating
Yes
Basement
Yes

Exterior Features

Lot Size
0.2 Acres

Other Property Details

Taxes
$10,964
Tax Frequency
Annually
Garage
Yes
View
Yes
MLS provider logo

Listings courtesy of Information and Real Estate Services, LLC (IRES) as distributed by MLS GRID

All information deemed reliable but not guaranteed and should be independently verified. All properties are subject to prior sale, change or withdrawal. Neither listing broker(s) nor Wood Residential shall be responsible for any typographical errors, misinformation, misprints and shall be held totally harmless. Properties displayed may be listed or sold by various participants in the MLS. 

Based on information submitted to the MLS GRID as of 3:56 AM UTC on 10/27/2026. All data is obtained from various sources and may not have been verified by broker or MLS GRID. Supplied Open House Information is subject to change without notice. All information should be independently reviewed and verified for accuracy. Properties may or may not be listed by the office/agent presenting the information.

©2026 Information and Real Estate Services, LLC (IRES). All rights reserved.

DMCA Notice 

Powered by Luxury Presence