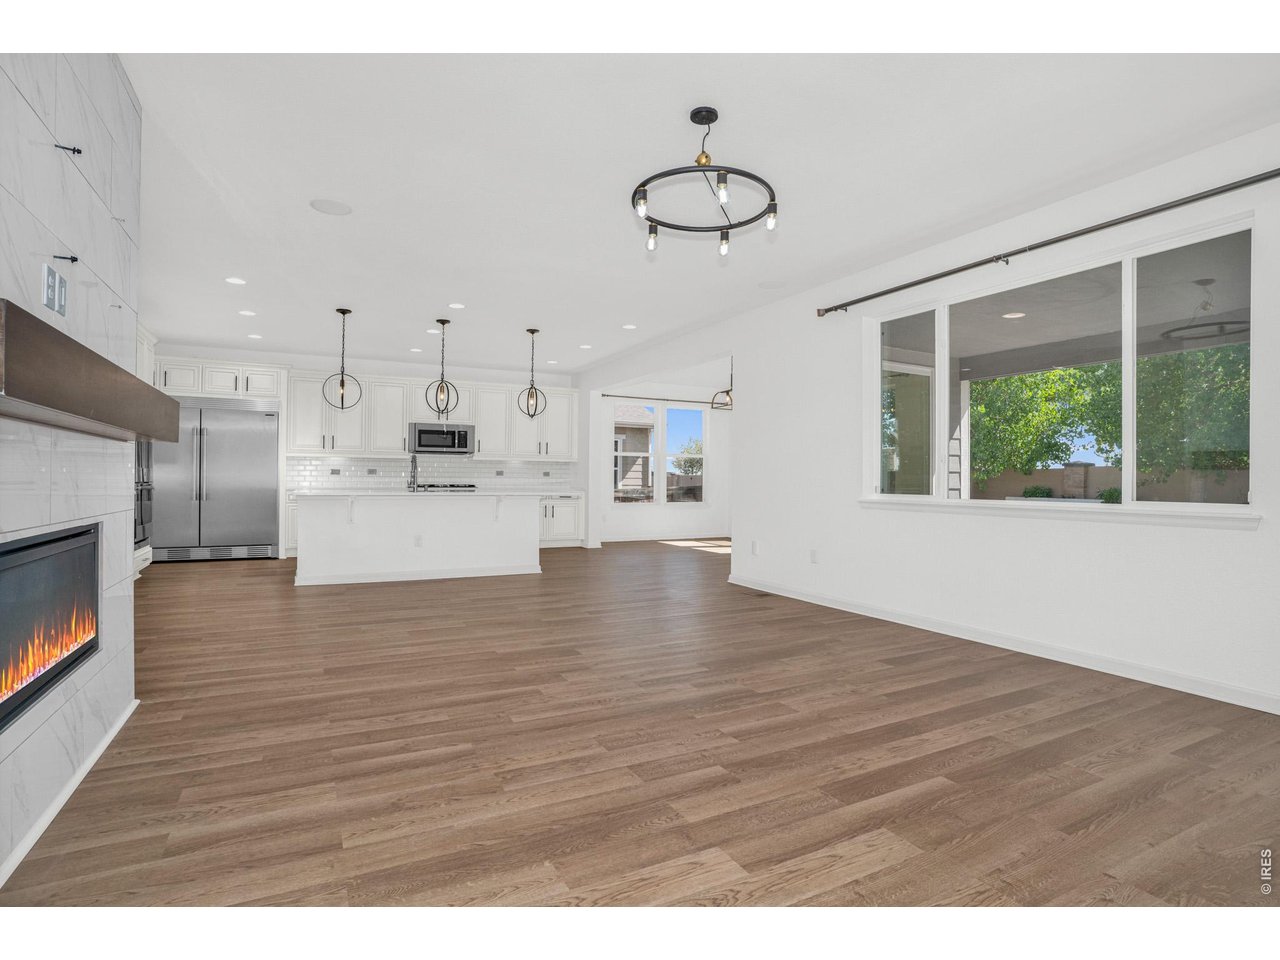
Property photo 1
Property photo 2
Property photo 3
Property photo 4
Property photo 5
4 Beds
4 Baths
3,433 sqft

$779,000

15160 Gaylord St, Thornton CO, 80602

Price per sqft$226.92
Built in2018
Property size3,433 sqft
Property typeResidential
Courtesy of Sears Real Estate, Juan Carachure Listing Contact: 9703307700

Overview

Active

Listed Jul 24, 2026

Updated 24 min ago

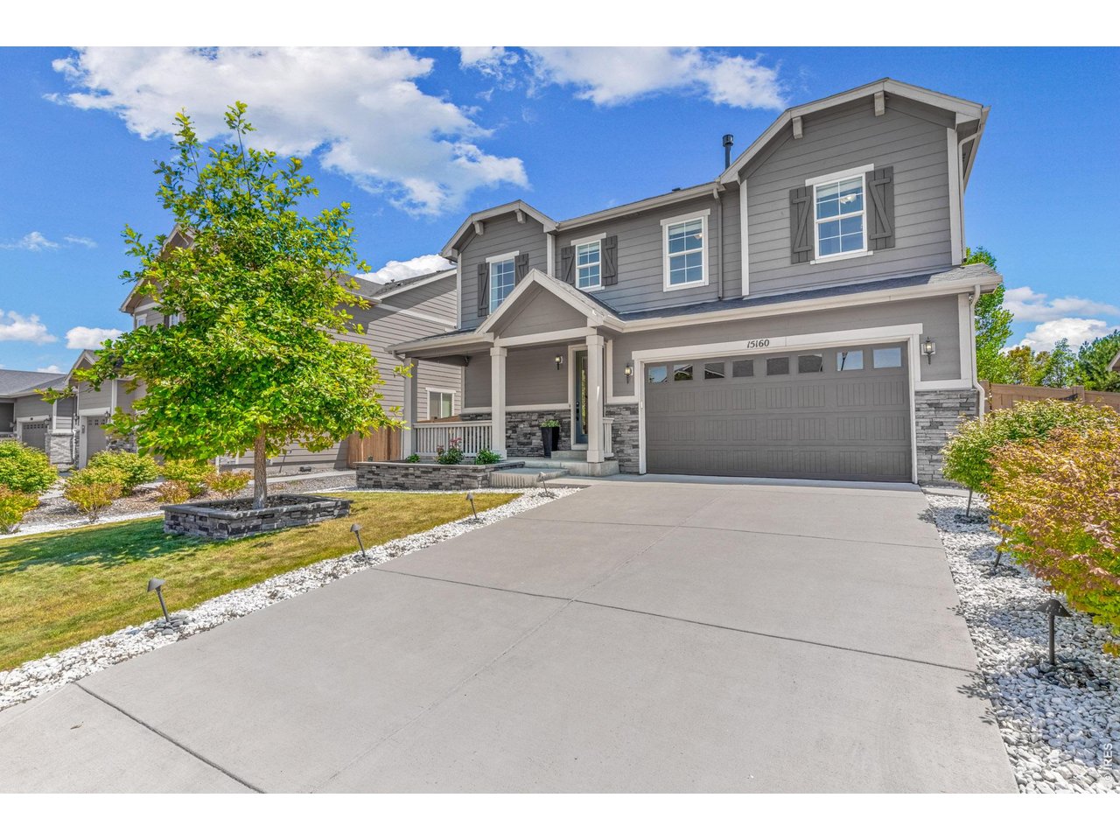
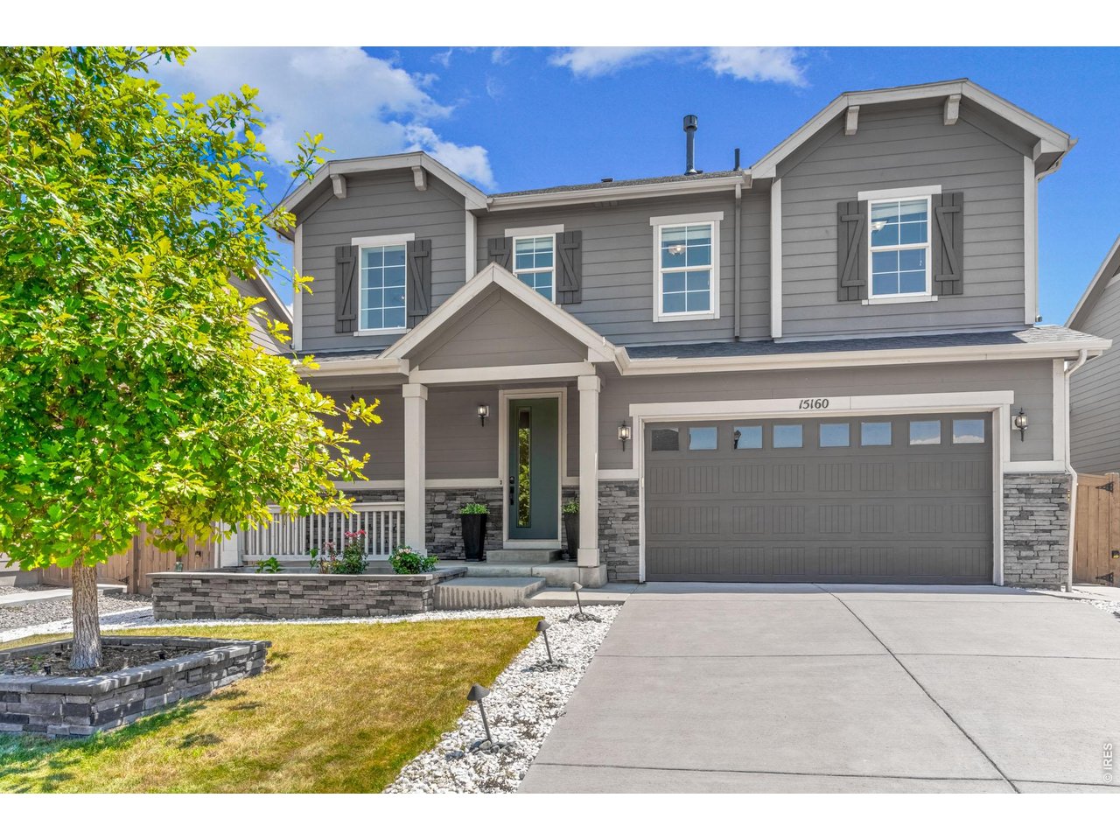
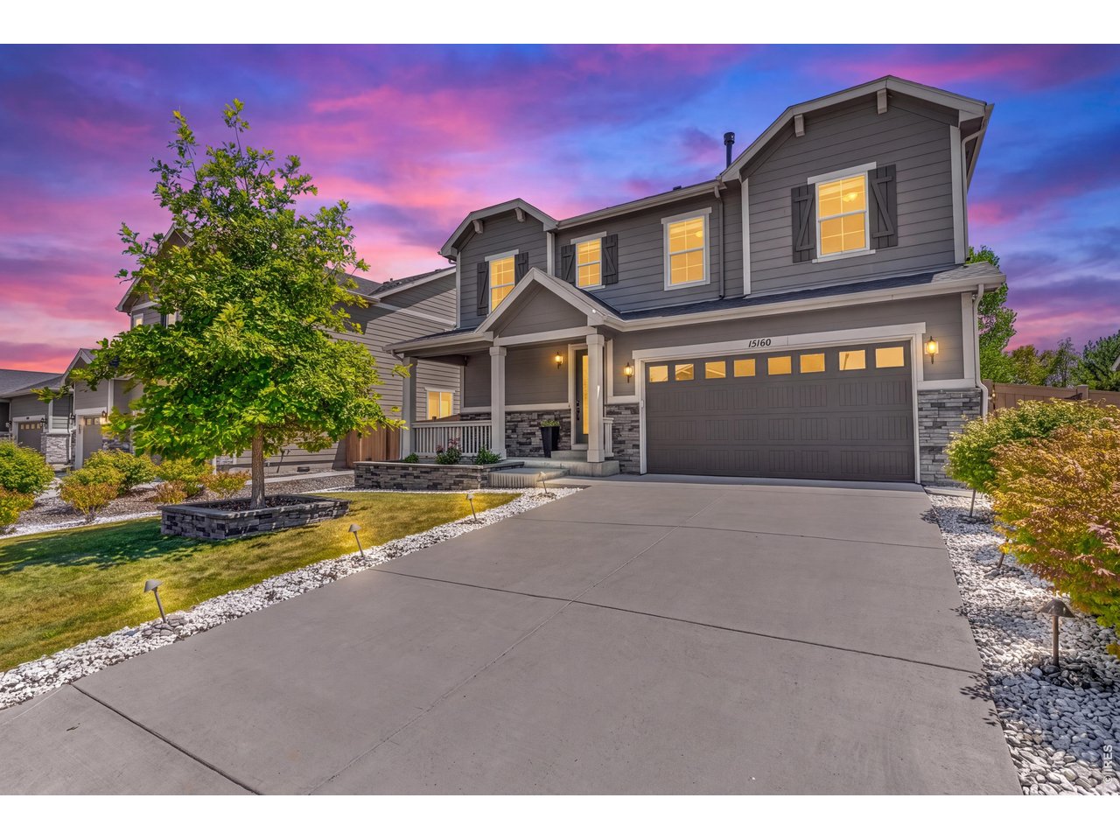
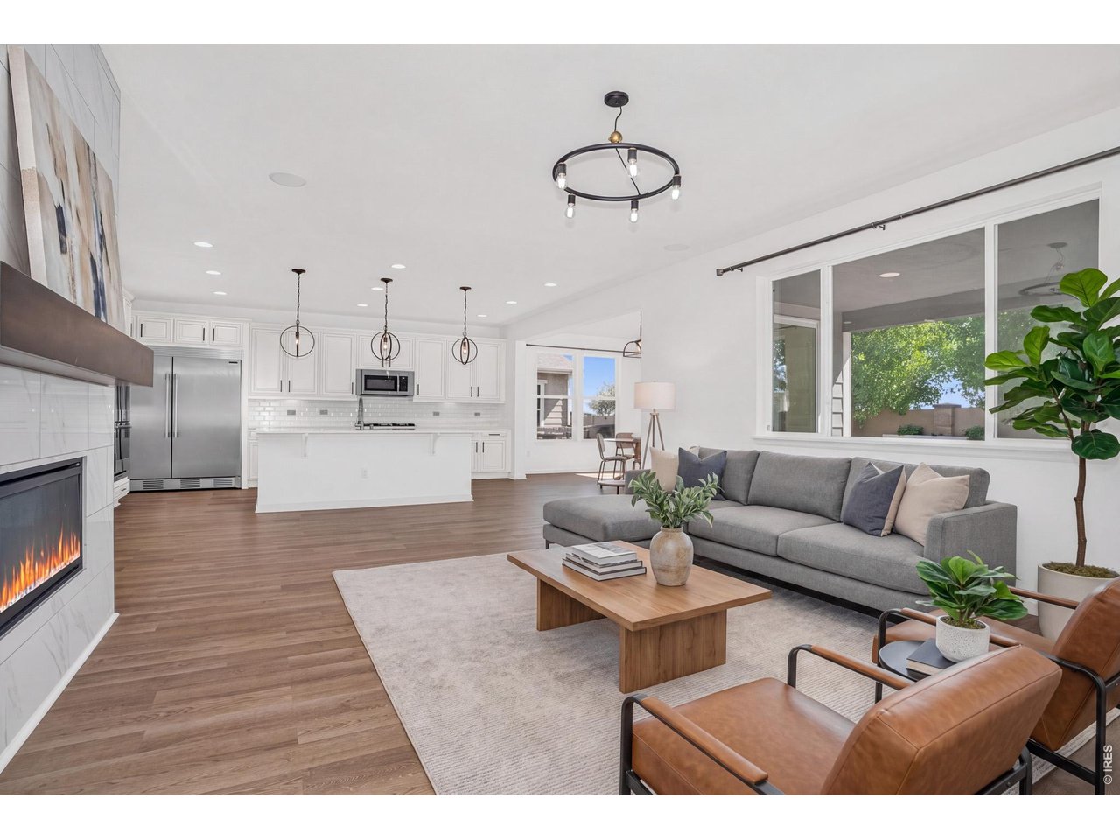
OVER $100,000 IN UPGRADES! $15,000 SELLER CONCESSION + ONE-YEAR HOME WARRANTY! SELLER OPEN TO OFFERS! Your dream home may be closer than you think. This beautifully upgraded 4-bedroom, 4-bathroom home offers the style and comfort you've been looking for, with major improvements already completed. Brand-new luxury vinyl plank flooring welcomes you on the main level, and the kitchen shines with quartz countertops, dual ovens, an oversized refrigerator, designer backsplash, under-cabinet lighting, and a custom wine and beverage bar. Three spacious living areas, including a builder-finished basement, offer room to entertain and unwind. Each level has its own professionally installed surround sound system, plus enhanced sound insulation between floors. The primary suite features a waterfall shower and professionally designed walk-in closet. Enjoy everyday conveniences like whole-home central vacuum with kitchen sweep-in dustpan, water filtration, salt-based softener, upgraded fireplace, and newer water heater. Outside, the professionally landscaped backyard features a covered patio, built-in grill, custom seating, and landscape lighting. An upgraded taller garage door and epoxy flooring complete the package. Conveniently located near E-470, shopping, dining, and parks. With so many beautiful upgrades already completed, this home is ready for you to move in and enjoy. Schedule your private showing today and see everything this incredible home has to offer!

$5,183/mo

Est. mortgage payment based on a $779,000 home price.

All estimates are provided by Luxury Presence for informational purposes only. Actual amounts may vary.

Additional information

MLS® ID
1064980

Interior Features

Bedrooms
4
Bathrooms
4
Fireplace
Yes
Cooling
Yes
Heating
Yes
Basement
Yes

Exterior Features

Lot Size
0.15 Acres

Other Property Details

Taxes
$7,604
Tax Frequency
Annually
Association Fee Frequency
Quarterly
Garage
Yes
View
Yes
MLS provider logo

Listings courtesy of Information and Real Estate Services, LLC (IRES) as distributed by MLS GRID

All information deemed reliable but not guaranteed and should be independently verified. All properties are subject to prior sale, change or withdrawal. Neither listing broker(s) nor Wood Residential shall be responsible for any typographical errors, misinformation, misprints and shall be held totally harmless. Properties displayed may be listed or sold by various participants in the MLS. 

Based on information submitted to the MLS GRID as of 4:03 AM UTC on 10/28/2026. All data is obtained from various sources and may not have been verified by broker or MLS GRID. Supplied Open House Information is subject to change without notice. All information should be independently reviewed and verified for accuracy. Properties may or may not be listed by the office/agent presenting the information.

©2026 Information and Real Estate Services, LLC (IRES). All rights reserved.

DMCA Notice 

Powered by Luxury Presence