Property photo 1
Property photo 2
Property photo 3
Property photo 4
Property photo 5
4 Beds
3 Baths
2,232 sqft

$650,000

13936 W 74th Pl, Arvada CO, 80005

Price per sqft$291.22
Built in1978
Property size2,232 sqft
Property typeResidential
Courtesy of RE/MAX Professionals, Rhonda Basey Listing Contact: [email protected],303-525-0819

Overview

Coming soon Oct 31, 2026

Listed Oct 31, 2026

Updated 3h ago

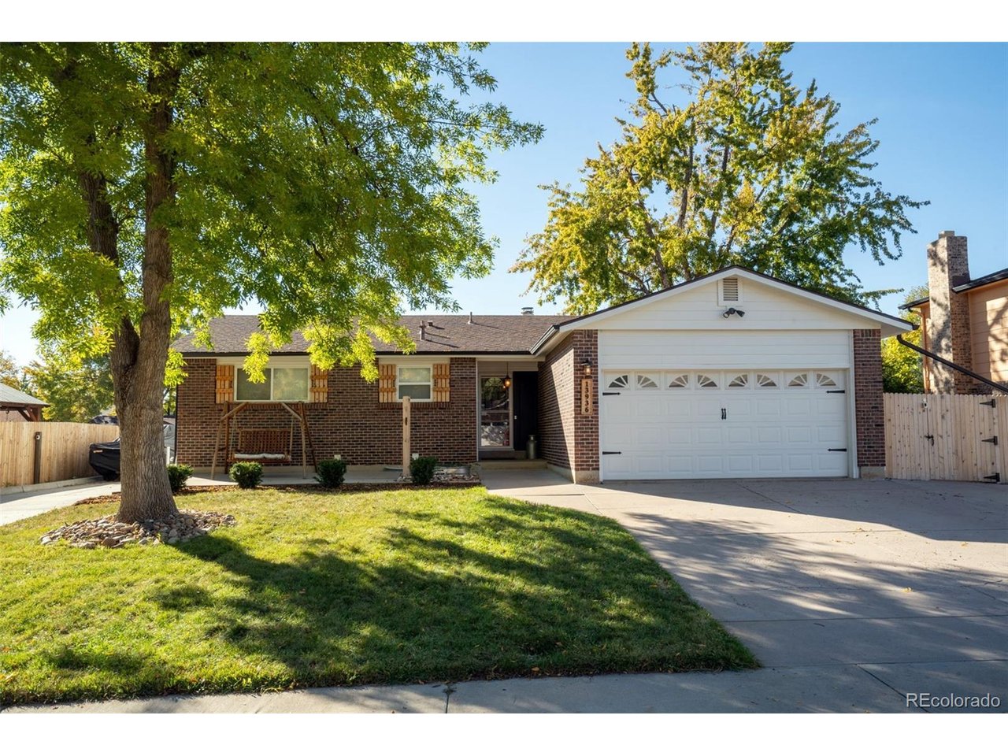
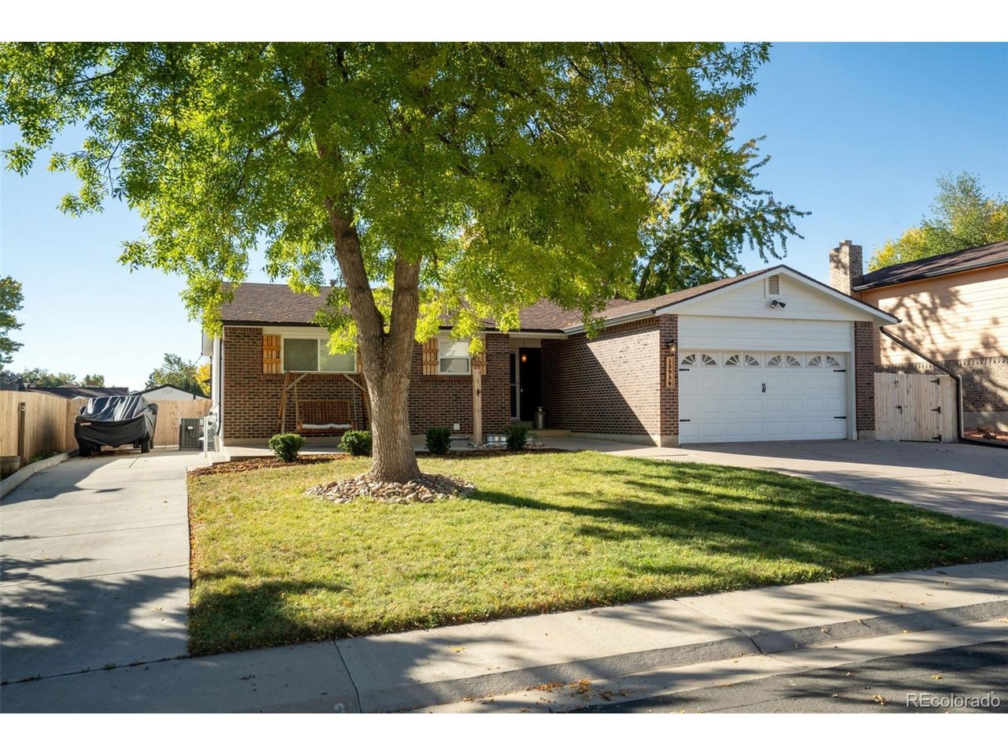
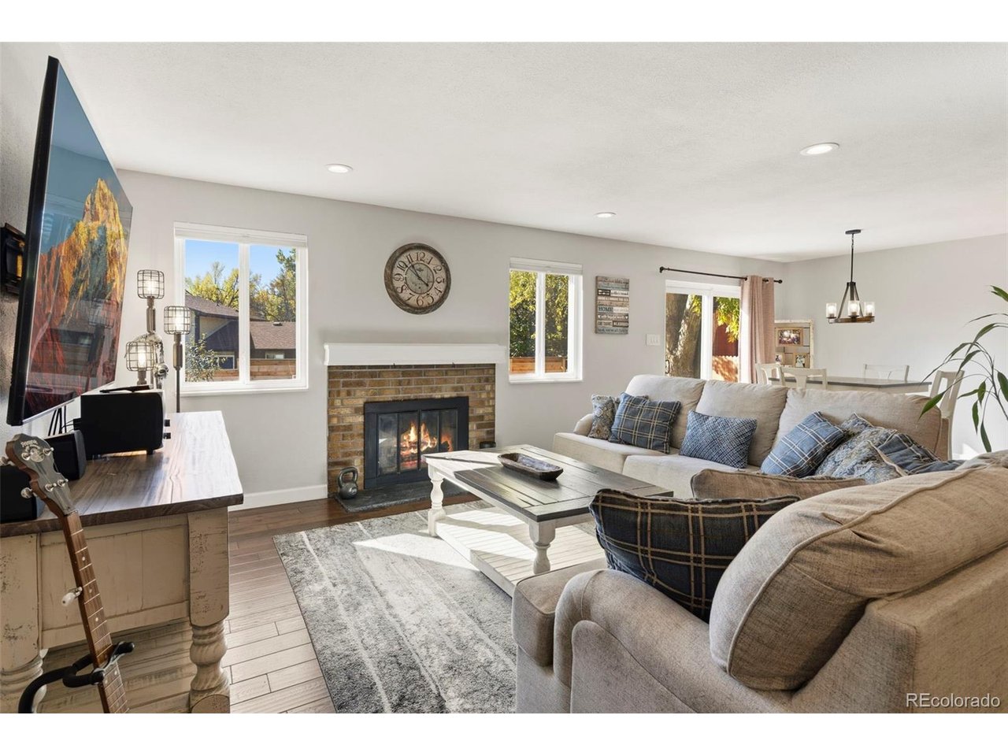
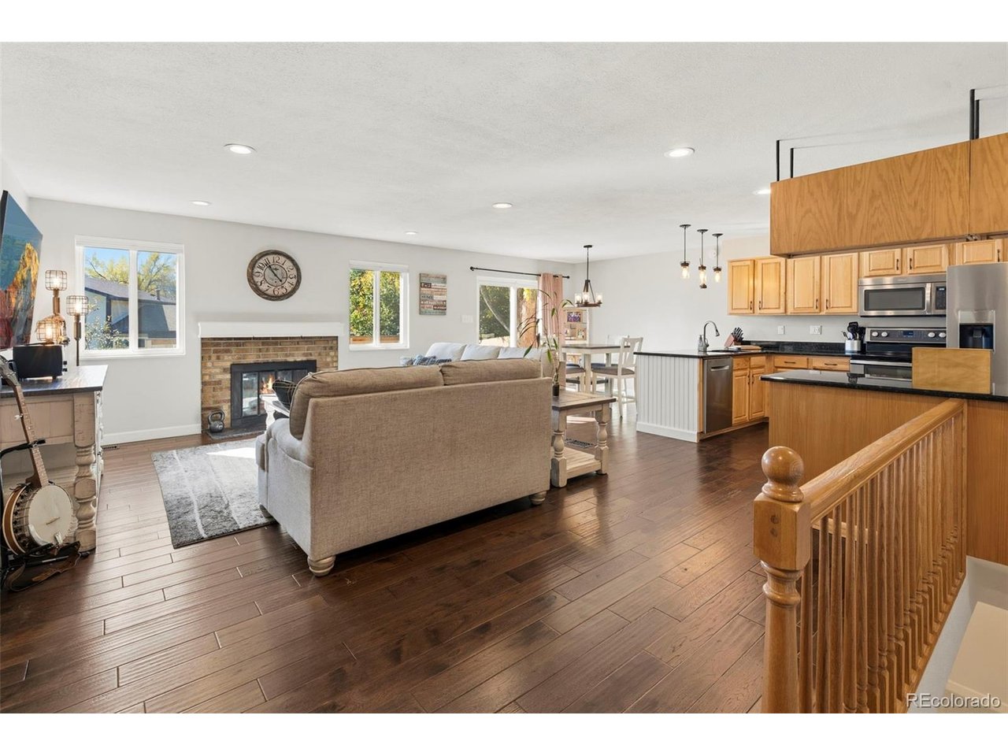
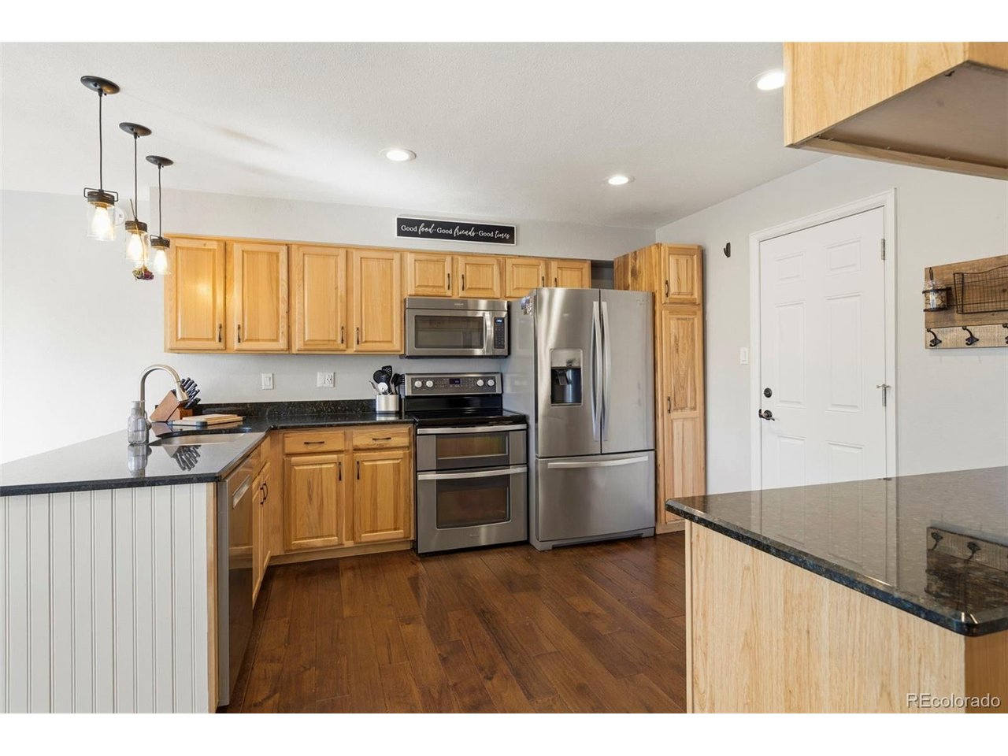
Rare RALSTON VALLEY ranch plan with full basement. 4 Bedrooms, 3 bathrooms and 2,200 finished square feet. This immaculate home is surrounded by Arvada City Parks, Recreation, Equestrian Centers, and within the acclaimed Ralston Valley High School District. Nestled on a quiet cul de sac, this private yard has brand new fencing, a shed, firewood storage, and parking accommodations for RV's with NO HOA.This home greets you with a modern and open great room with wood burning fireplace, an updated kitchen with SS appliances and a large eating space with glass doors opening to your outdoor oasis. Newer water heater. Furnace was just cleaned and serviced for the upcoming winter season. A/C and a newer whole house fan will keep you cool in the hotter months. 4 year old Hardie Board siding protects this beautiful move-in ready home. A One-Year-Home-Warranty assures that this home is covered for the future home owner. Smart Home Features and a Ring Doorbell. Positioned between Boulder and Denver, this HIGHLY DESIRABLE Arvada community sits ready to welcome you home with an easy commute to work, schools, shopping, and dining, yet minutes away from the foothills of the Rocky Mountains. Don't miss the VIDEO WALKTHROUGH and DRONE FLYOVER. You could be celebrating the holidays in this amazing home! Showings begin Saturday, October 31st.

$4,324/mo

Est. mortgage payment based on a $650,000 home price.

All estimates are provided by Luxury Presence for informational purposes only. Actual amounts may vary.

Additional information

MLS® ID
5591245

Interior Features

Bedrooms
4
Bathrooms
3
Fireplace
Yes
Cooling
Yes
Heating
Yes
Basement
Yes

Exterior Features

Lot Size
0.16 Acres

Other Property Details

Taxes
$4,075
Tax Frequency
Annually
Garage
Yes
MLS provider logo

Listings courtesy of Information and Real Estate Services, LLC (IRES) as distributed by MLS GRID

All information deemed reliable but not guaranteed and should be independently verified. All properties are subject to prior sale, change or withdrawal. Neither listing broker(s) nor Wood Residential shall be responsible for any typographical errors, misinformation, misprints and shall be held totally harmless. Properties displayed may be listed or sold by various participants in the MLS. 

Based on information submitted to the MLS GRID as of 6:45 AM UTC on 10/27/2026. All data is obtained from various sources and may not have been verified by broker or MLS GRID. Supplied Open House Information is subject to change without notice. All information should be independently reviewed and verified for accuracy. Properties may or may not be listed by the office/agent presenting the information.

©2026 Information and Real Estate Services, LLC (IRES). All rights reserved.

DMCA Notice 

Powered by Luxury Presence