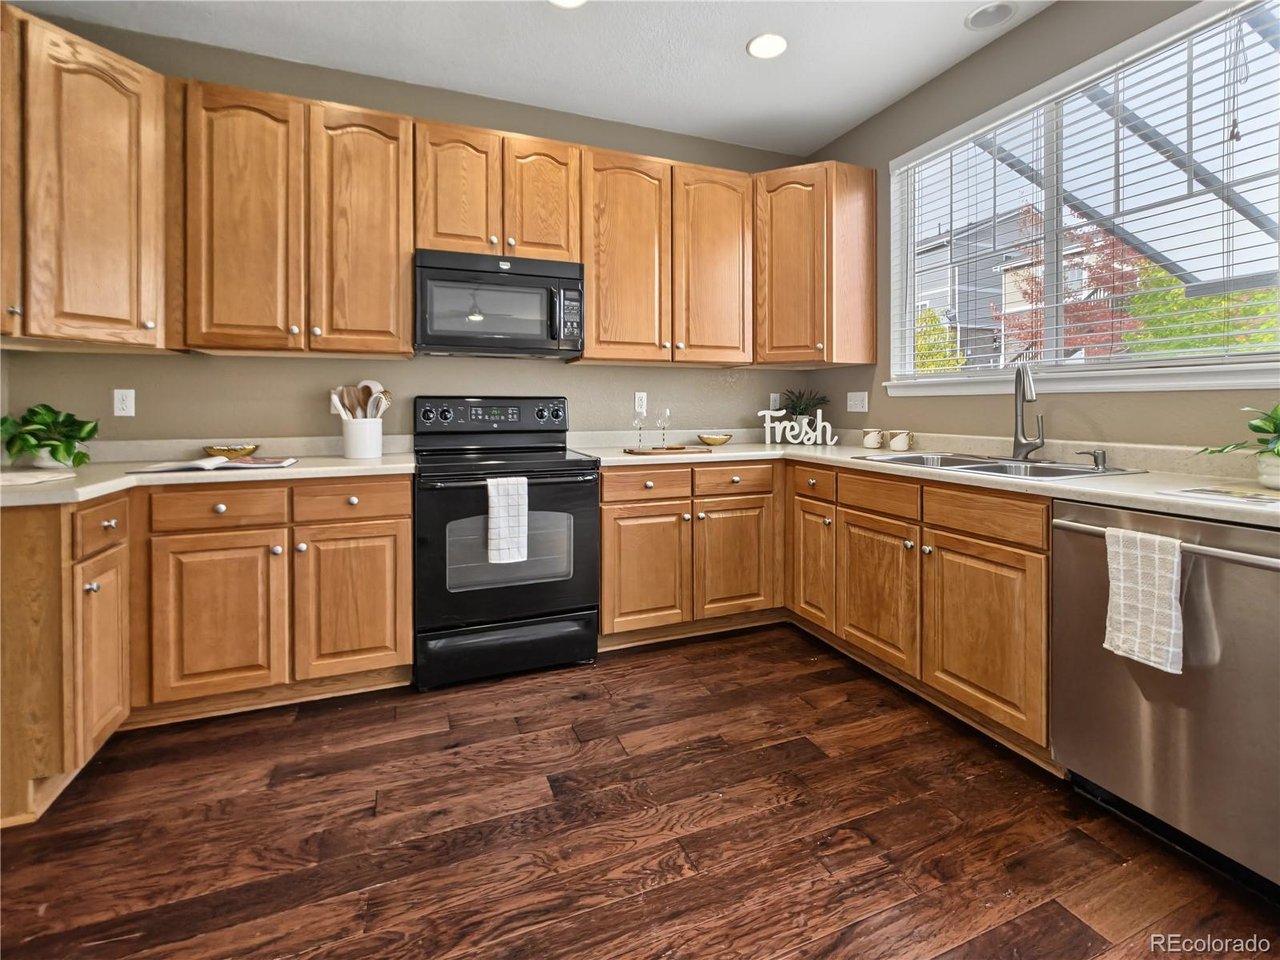
Property photo 1
Property photo 2
Property photo 3
Property photo 4
Property photo 5
3 Beds
3 Baths
1,738 sqft

$575,000

6860 S Algonquian Ct, Aurora CO, 80016

Price per sqft$330.84
Built in2005
Property size1,738 sqft
Property typeResidential
Courtesy of Coldwell Banker Realty 44, Erika Roberg Listing Contact: [email protected],720-937-4577

Overview

Active

Listed Sep 3, 2026

Updated 9h ago

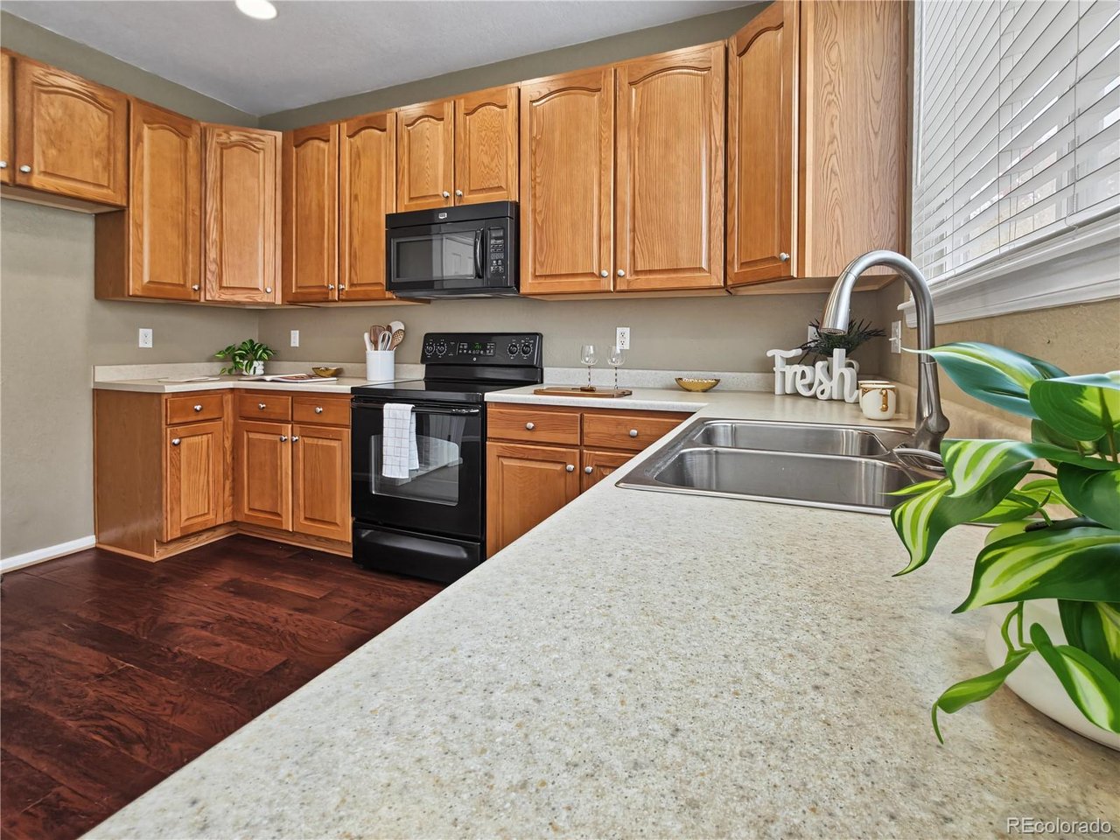
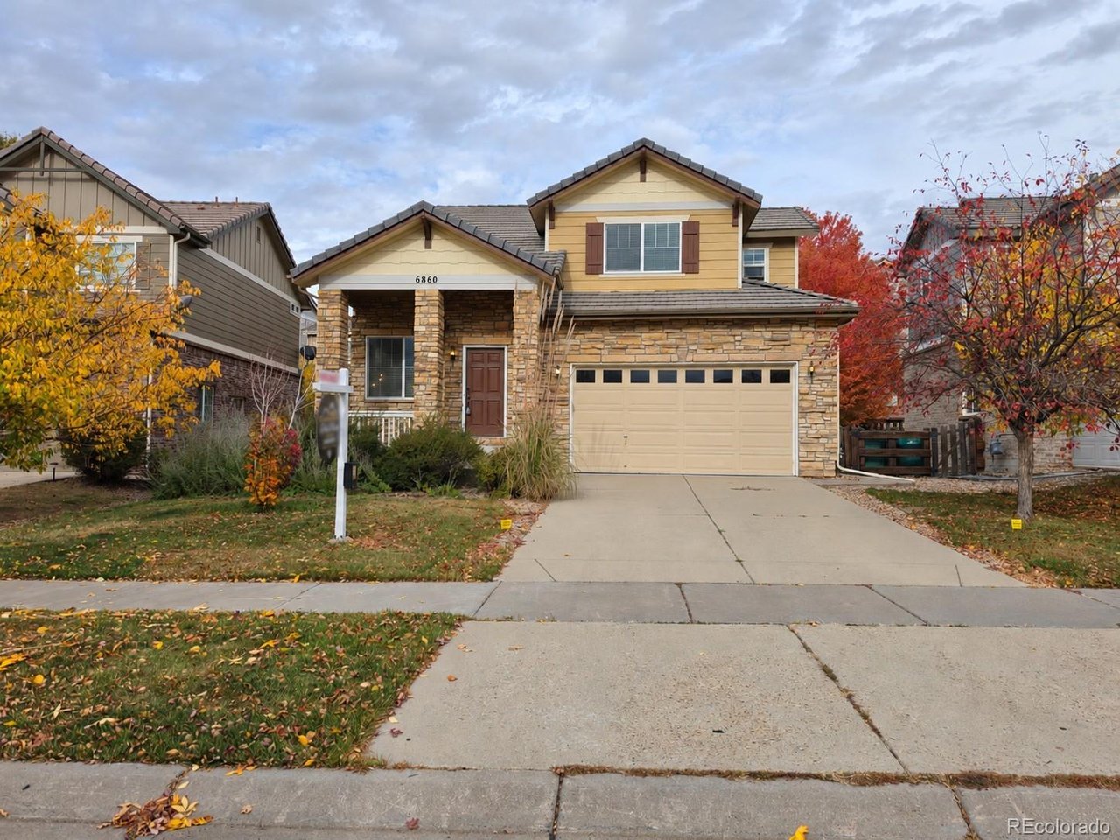
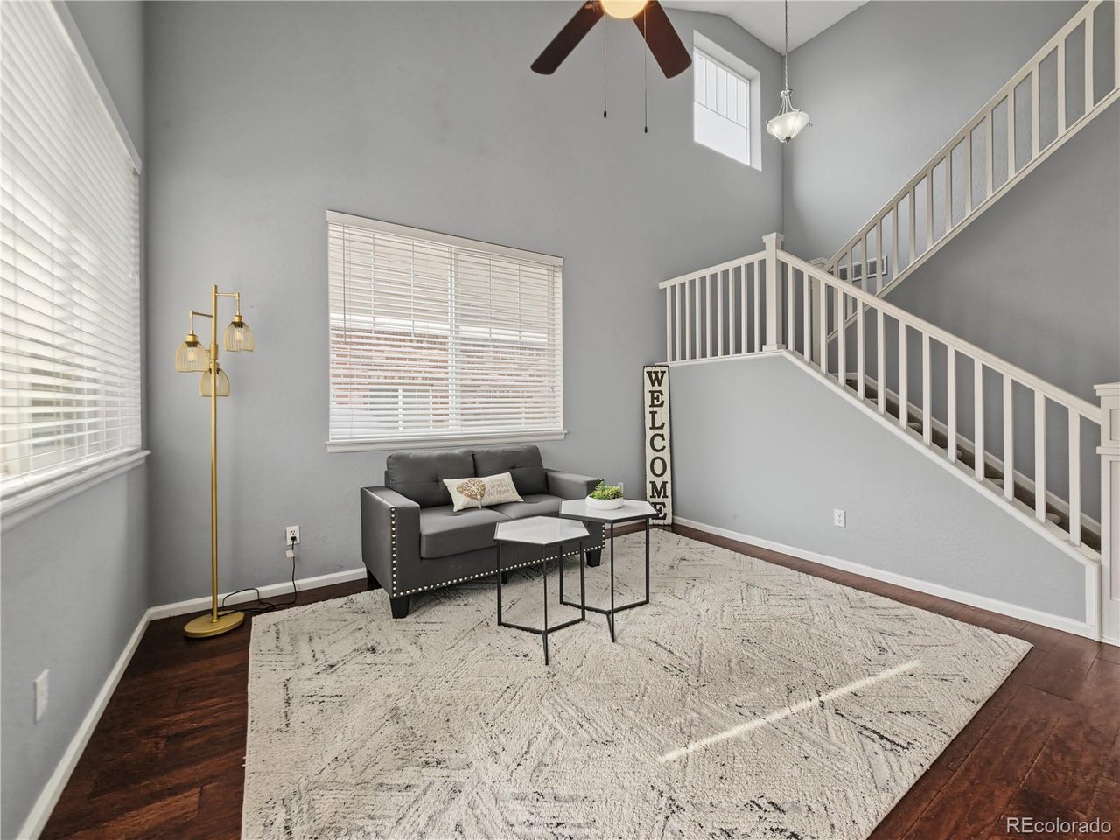
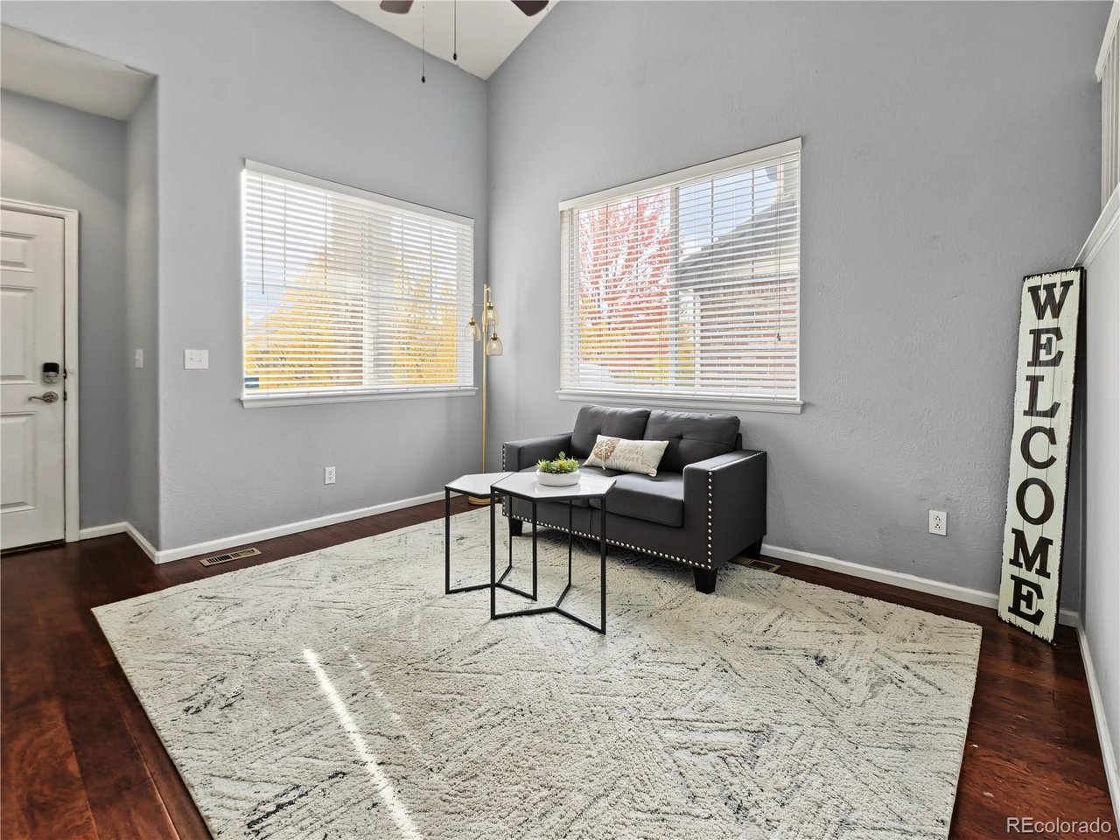
MORE ROOM TO LIVE, MORE SPACE TO GROW, AND A BACKYARD YOU'LL LOVE! Welcome to Tallyn's Reach, where this inviting 3-bedroom, 2.5-bath home offers the space, flexibility, and lifestyle you've been looking for. Tucked along a cul-de-sac, this two-story home makes a memorable first impression with soaring ceilings and natural light pouring into the spacious living room. The open kitchen and dining area flow seamlessly into a comfortable family room with a cozy gas fireplace and built-ins, creating the perfect place to gather, entertain, or simply enjoy everyday life. Step outside and discover a backyard worth falling in love with! The fully fenced yard is beautifully landscaped with mature trees, lush greenery, and thoughtfully established plantings that create an inviting outdoor retreat. A covered patio provides the perfect setting for summer barbecues, morning coffee, or relaxing evenings outdoors. Upstairs, the generous primary suite features a private bath with double vanity and walk-in closet. Two additional bedrooms, a full hall bath, and the convenience of UPSTAIRS LAUNDRY make daily routines a little easier. Need more space? The 842-square-foot unfinished basement, already stubbed for a bathroom, is ready for your vision. Think playroom, home theater, fitness studio, or additional living space! An oversized two-car garage offers extra storage and a 220V outlet for potential EV charging. And the lifestyle extends well beyond your front door! Enjoy Tallyn's Reach amenities including a community pool, clubhouse, tennis courts, parks, trails, and open space. Nearby Golden Eagle Park, Cherry Creek Schools, Southlands shopping and dining, and convenient E-470 access add to the appeal. Room for today, possibilities for tomorrow, and a community you'll love coming home to. Come see what makes this home special!

$3,825/mo

Est. mortgage payment based on a $575,000 home price.

All estimates are provided by Luxury Presence for informational purposes only. Actual amounts may vary.

Additional information

MLS® ID
4606671

Interior Features

Bedrooms
3
Bathrooms
3
Fireplace
Yes
Cooling
Yes
Heating
Yes
Basement
No

Exterior Features

Lot Size
0.13 Acres

Other Property Details

Taxes
$4,589
Tax Frequency
Annually
Association Fee Frequency
Quarterly
Secondary Association Fee
$205
Secondary Association Fee Frequency
Yearly
Garage
Yes
MLS provider logo

Listings courtesy of Information and Real Estate Services, LLC (IRES) as distributed by MLS GRID

All information deemed reliable but not guaranteed and should be independently verified. All properties are subject to prior sale, change or withdrawal. Neither listing broker(s) nor Wood Residential shall be responsible for any typographical errors, misinformation, misprints and shall be held totally harmless. Properties displayed may be listed or sold by various participants in the MLS. 

Based on information submitted to the MLS GRID as of 6:21 PM UTC on 10/27/2026. All data is obtained from various sources and may not have been verified by broker or MLS GRID. Supplied Open House Information is subject to change without notice. All information should be independently reviewed and verified for accuracy. Properties may or may not be listed by the office/agent presenting the information.

©2026 Information and Real Estate Services, LLC (IRES). All rights reserved.

DMCA Notice 

Powered by Luxury Presence