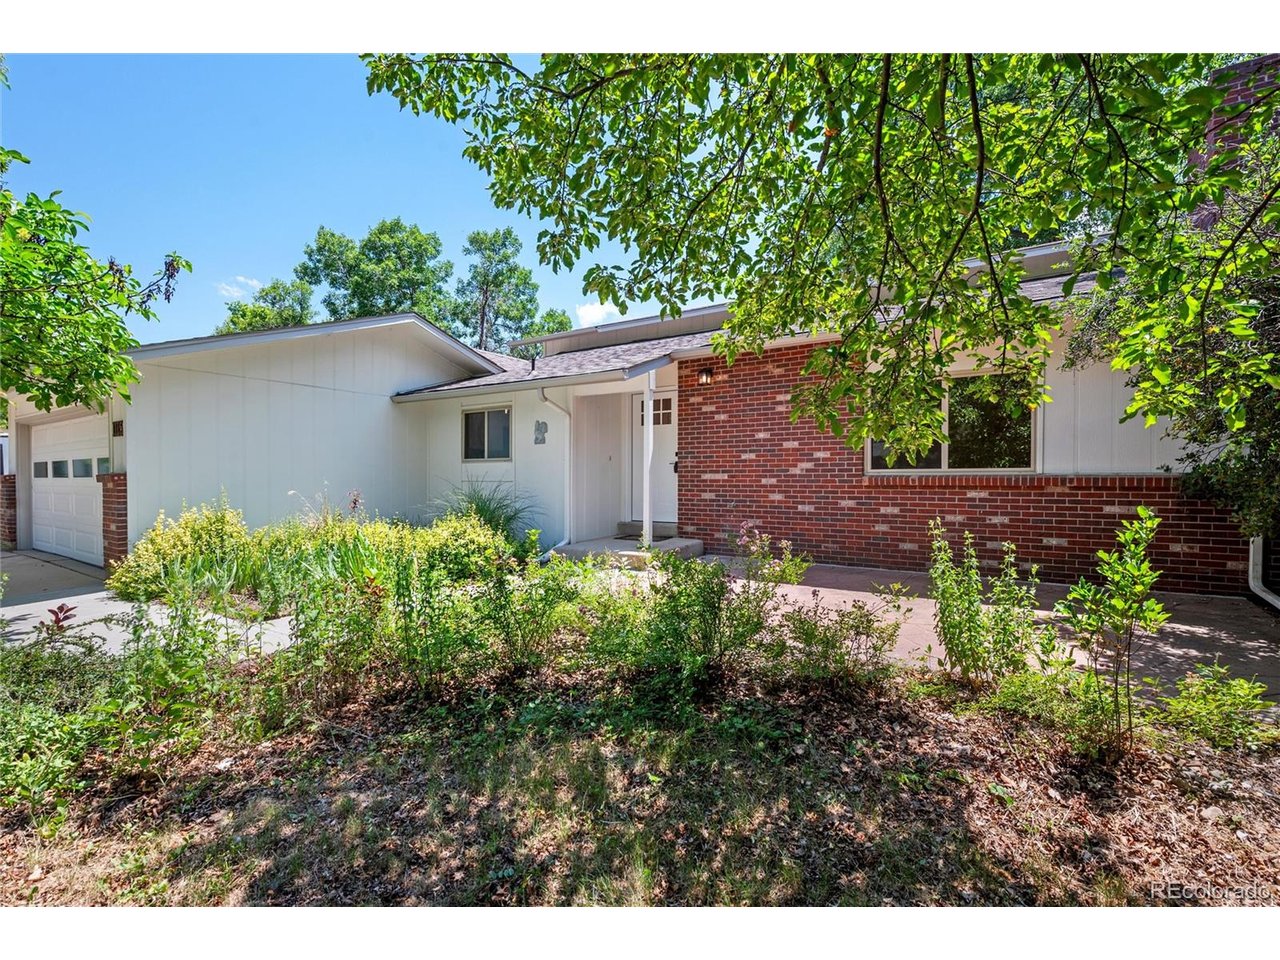
1115 Delphi Dr
1115 Delphi Dr
1115 Delphi Dr
1115 Delphi Dr
1115 Delphi Dr
1115 Delphi Dr
1115 Delphi Dr
1115 Delphi Dr
1115 Delphi Dr
1115 Delphi Dr
1115 Delphi Dr
1115 Delphi Dr
1115 Delphi Dr
1115 Delphi Dr
1115 Delphi Dr
1115 Delphi Dr
1115 Delphi Dr
1115 Delphi Dr
1115 Delphi Dr
1115 Delphi Dr
1115 Delphi Dr
1115 Delphi Dr
1115 Delphi Dr
1115 Delphi Dr
1115 Delphi Dr
SEE ALL PHOTOS
1115 Delphi Dr
1115 Delphi Dr
1115 Delphi Dr
1115 Delphi Dr
1115 Delphi Dr
1115 Delphi Dr
1115 Delphi Dr
1115 Delphi Dr
1115 Delphi Dr
1115 Delphi Dr
1115 Delphi Dr
1115 Delphi Dr
1115 Delphi Dr
1115 Delphi Dr
1115 Delphi Dr
1115 Delphi Dr
1115 Delphi Dr
1115 Delphi Dr
1115 Delphi Dr
1115 Delphi Dr
1115 Delphi Dr
1115 Delphi Dr
1115 Delphi Dr
1115 Delphi Dr
1115 Delphi Dr
Courtesy of eXp Realty, LLC, Scott Vos Listing Contact: [email protected] 
Sold

1115 Delphi Dr

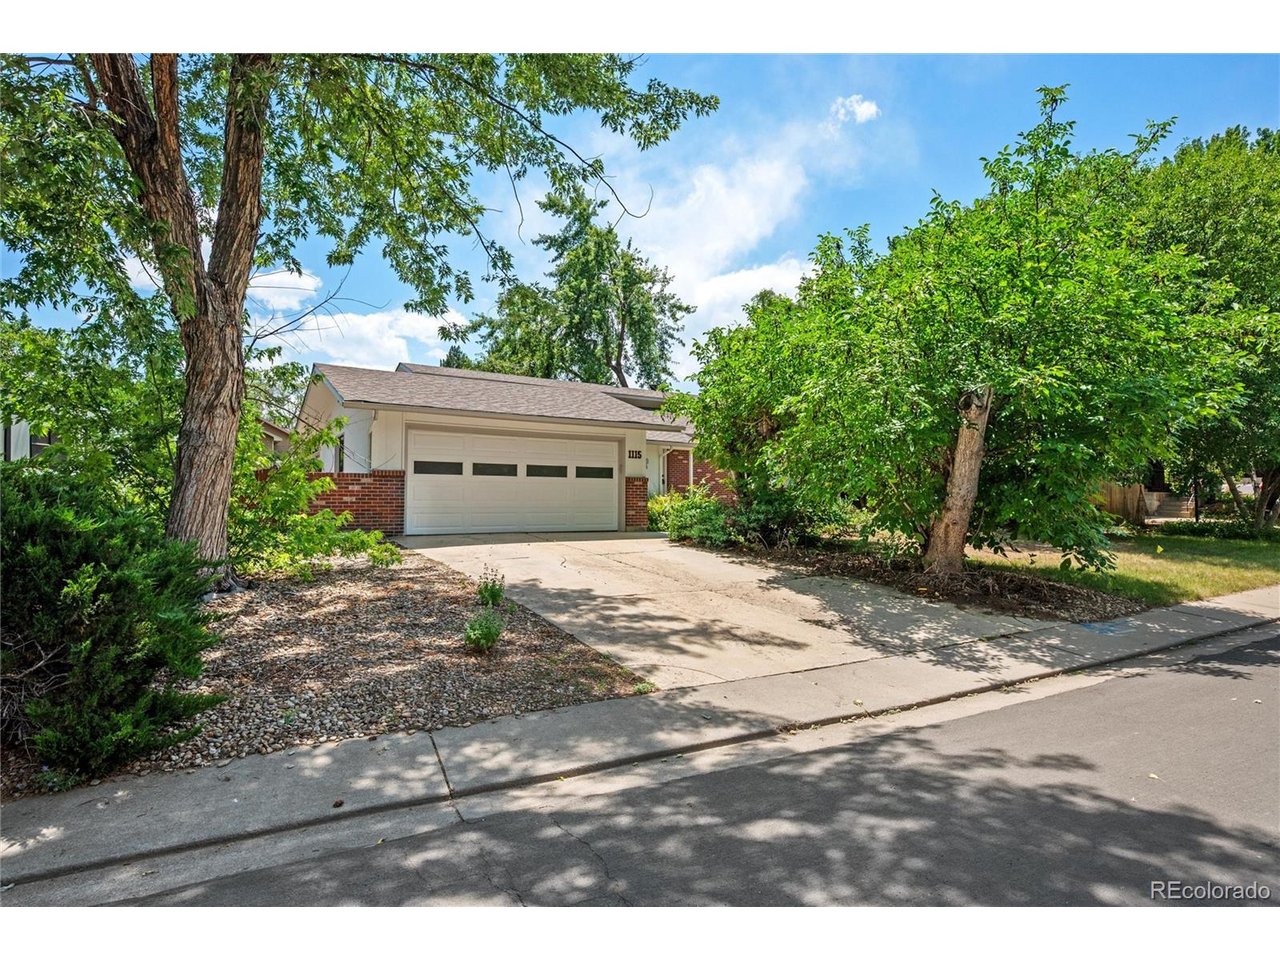
1115 Delphi Dr, Lafayette, CO 80026

$825,000
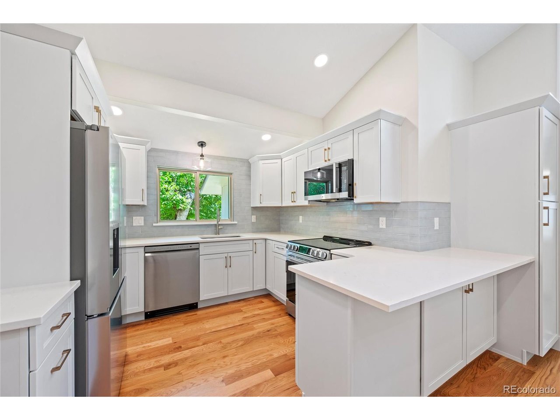
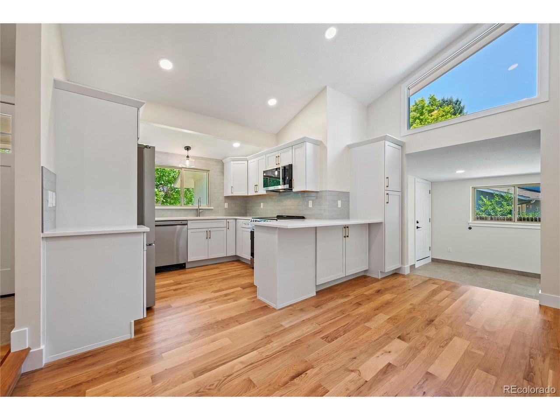
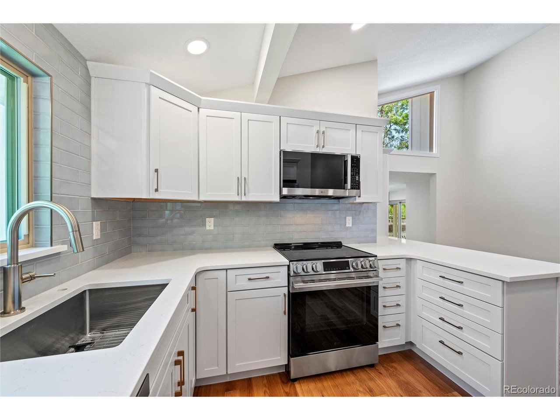
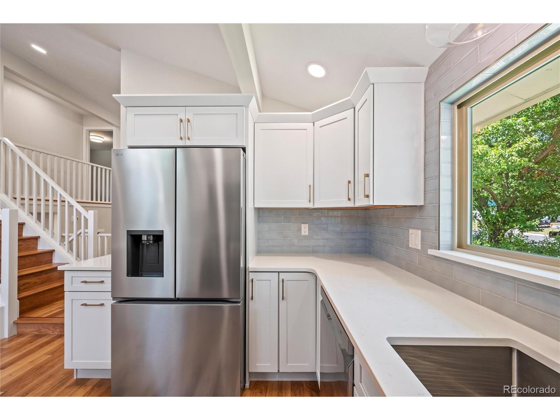
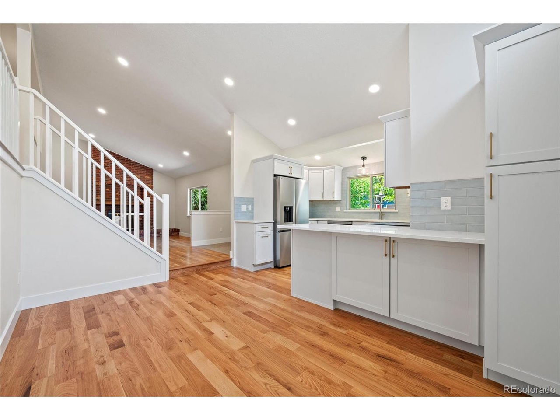
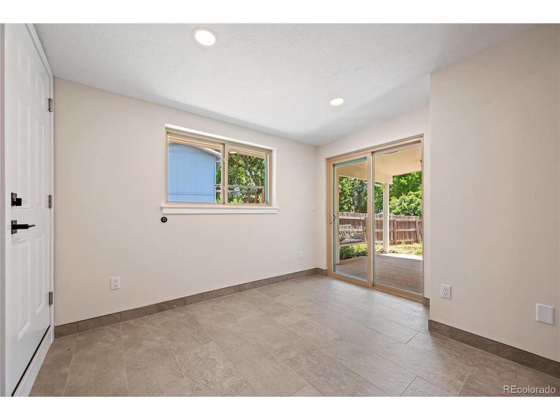
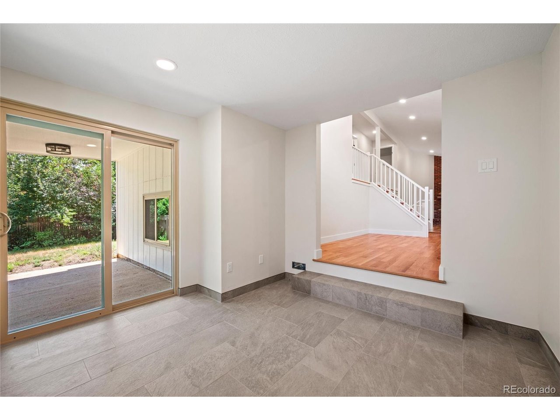
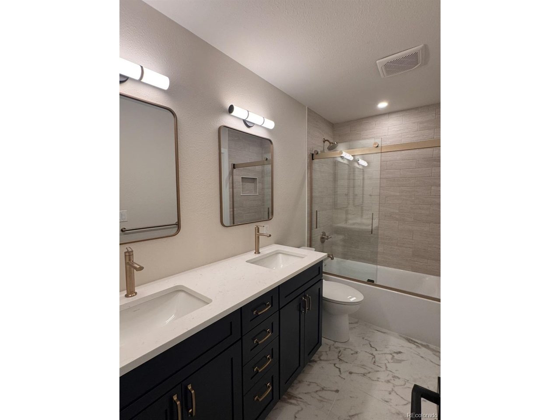
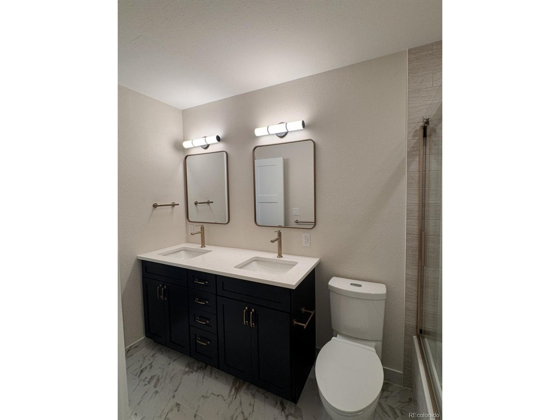
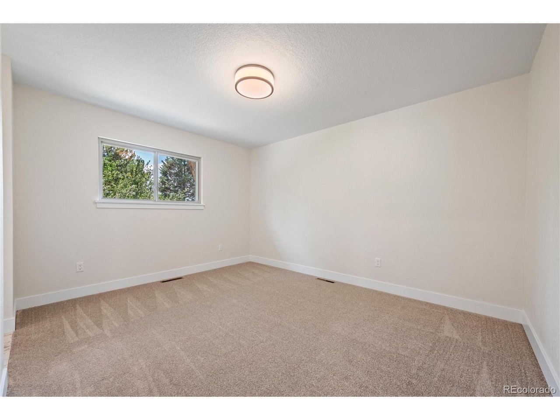
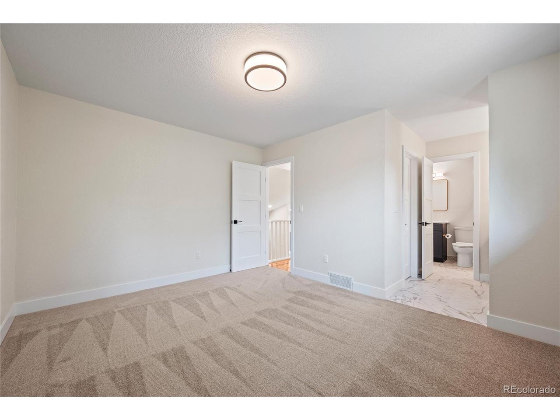
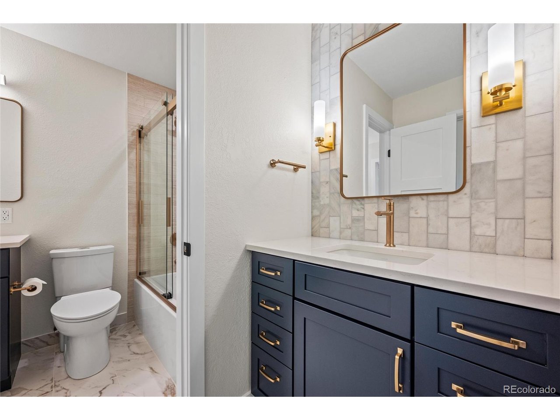
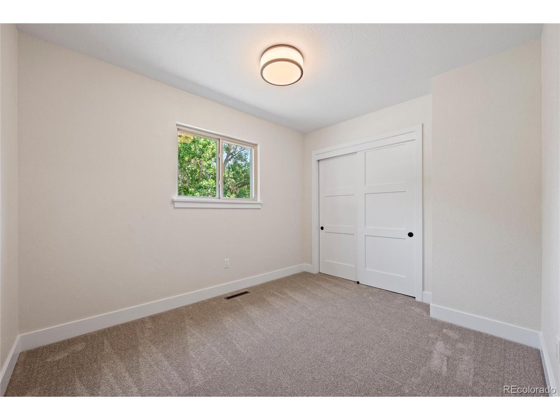
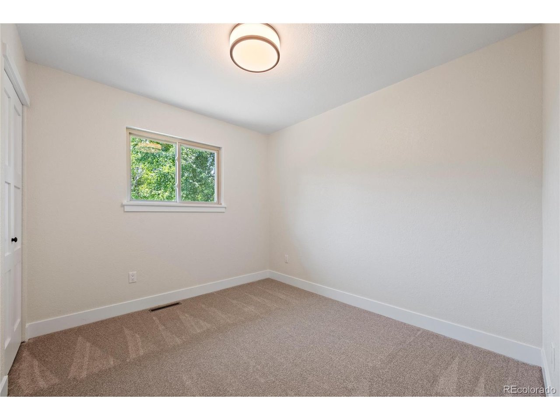
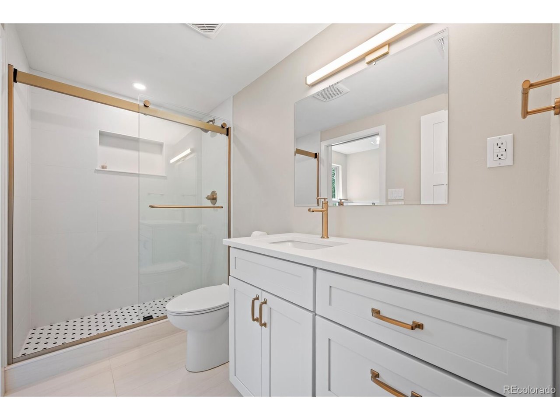
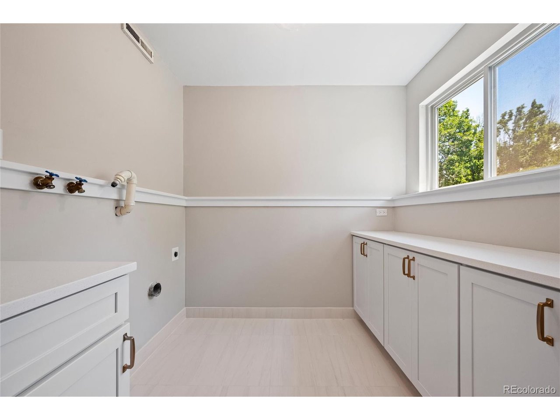
Completely renovated and move-in ready, this stunning 4-bedroom, 2-bath home offers the perfect blend of modern updates and timeless charm in one of Lafayette's most desirable neighborhoods. The thoughtfully redesigned interior, which was completed by a local custom builder, features a beautiful new kitchen with quartz countertops, designer tile, and stainless steel appliances, along with two fully remodeled bathrooms showcasing stylish, high-end finishes. A newly added mudroom provides convenient access to the attached 2-car garage.

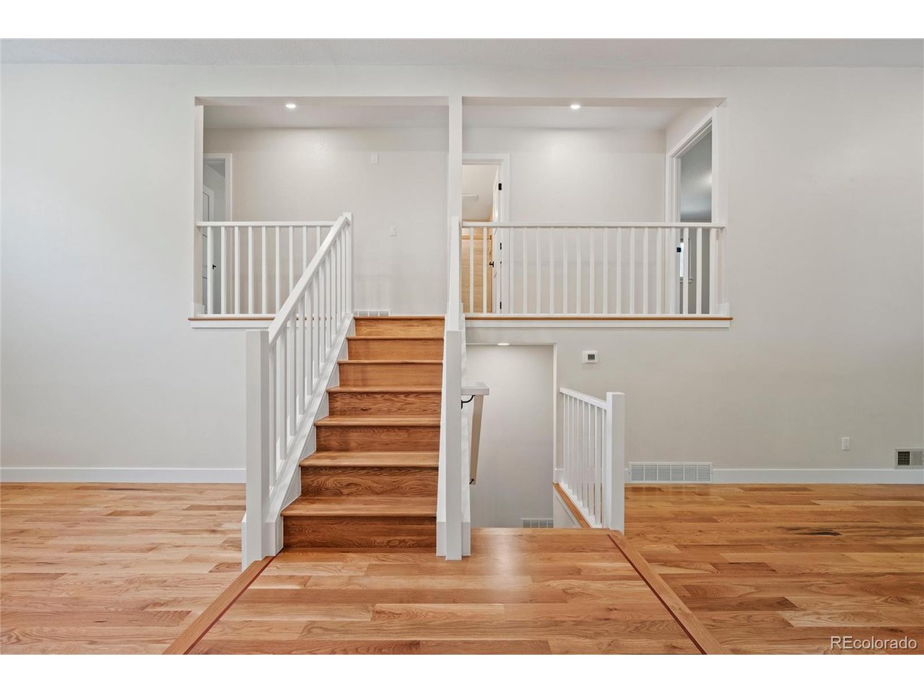
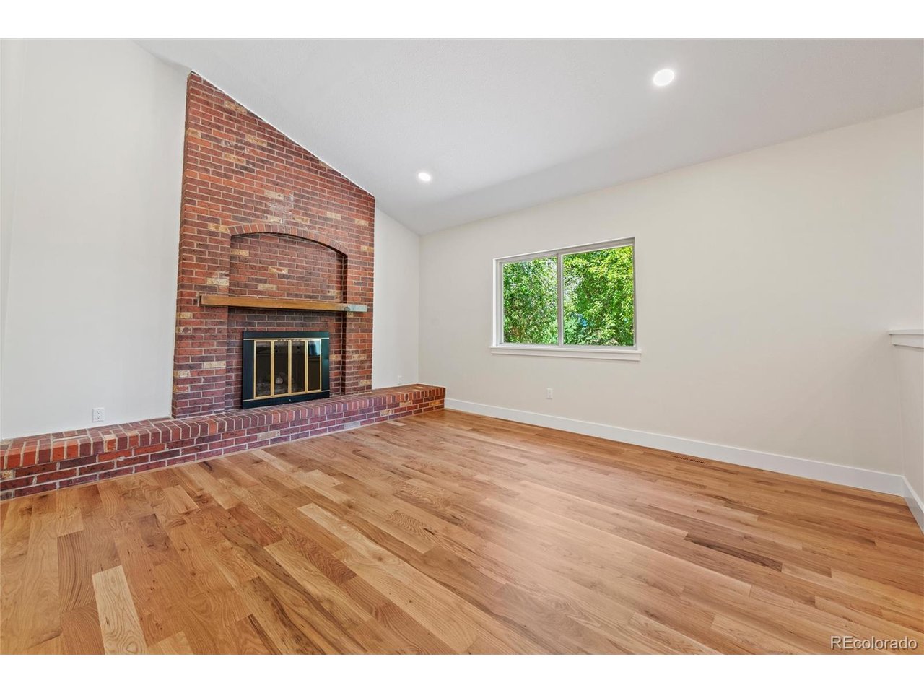
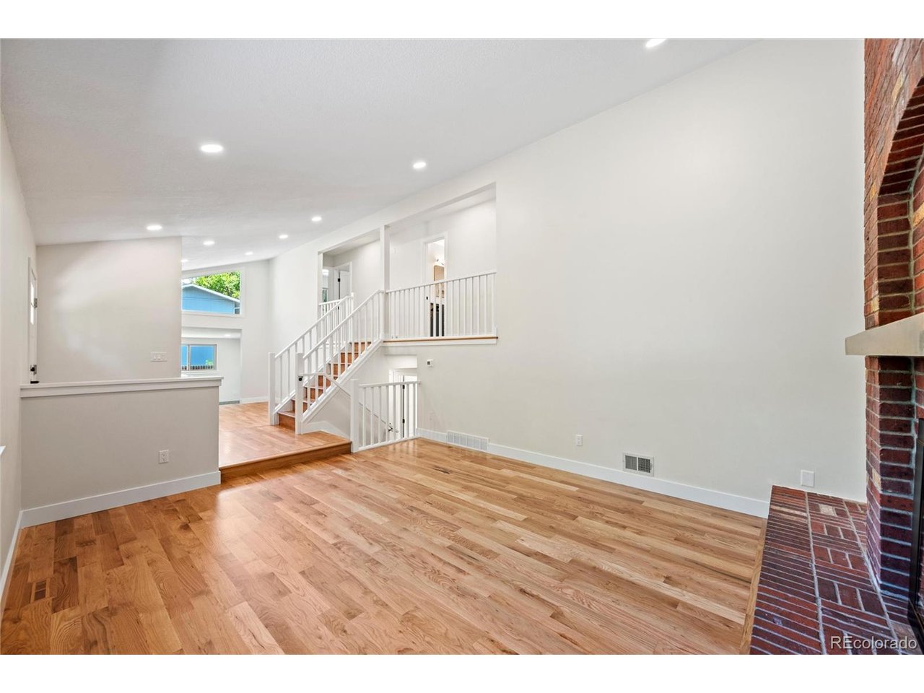
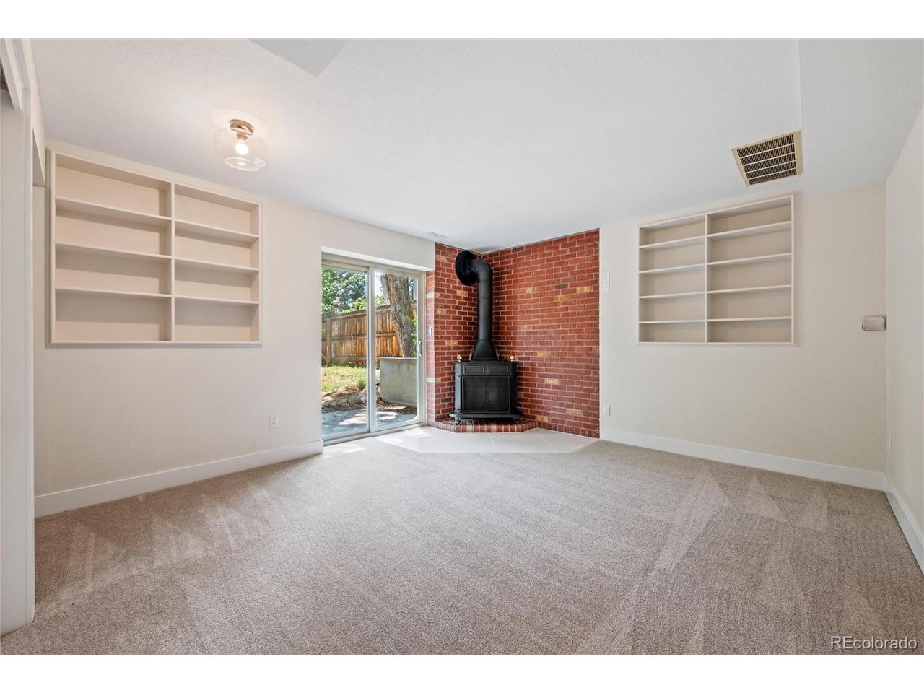
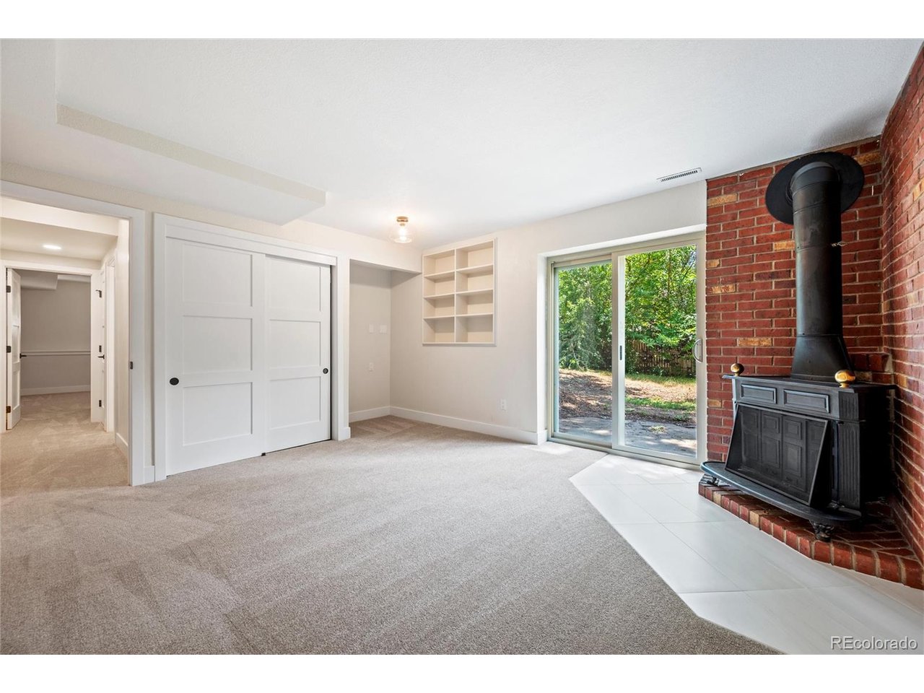
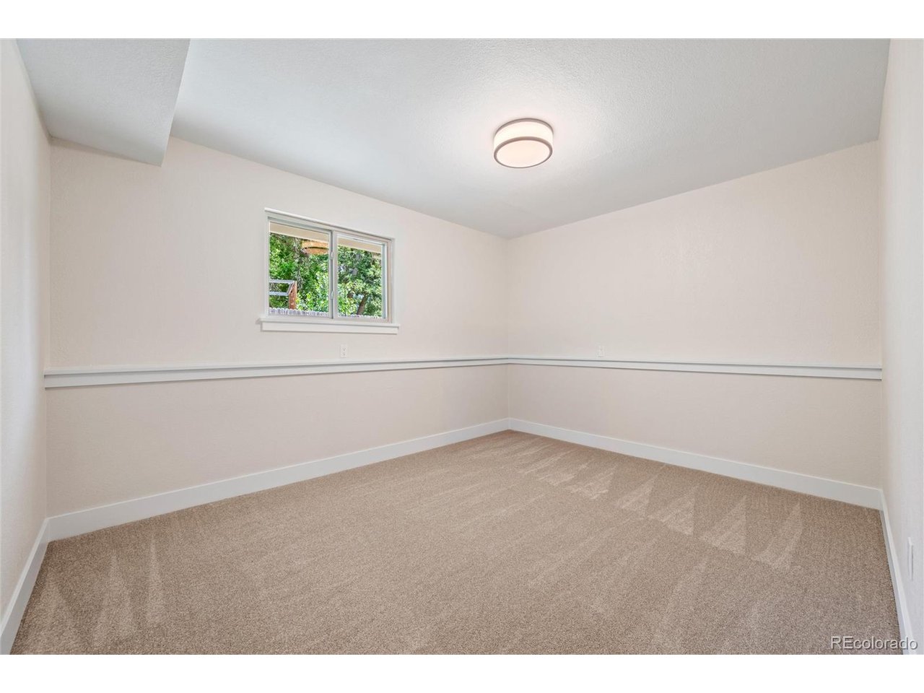
Vaulted ceilings, abundant natural light, a striking brick fireplace, and newly installed white oak hardwood flooring throughout the main living areas and stairs create warm and inviting spaces for gathering and entertaining. New carpet in all bedrooms adds comfort and a fresh feel throughout. Major system upgrades include a new high efficiency furnace, new central A/C, and a new 200-amp electrical panel.

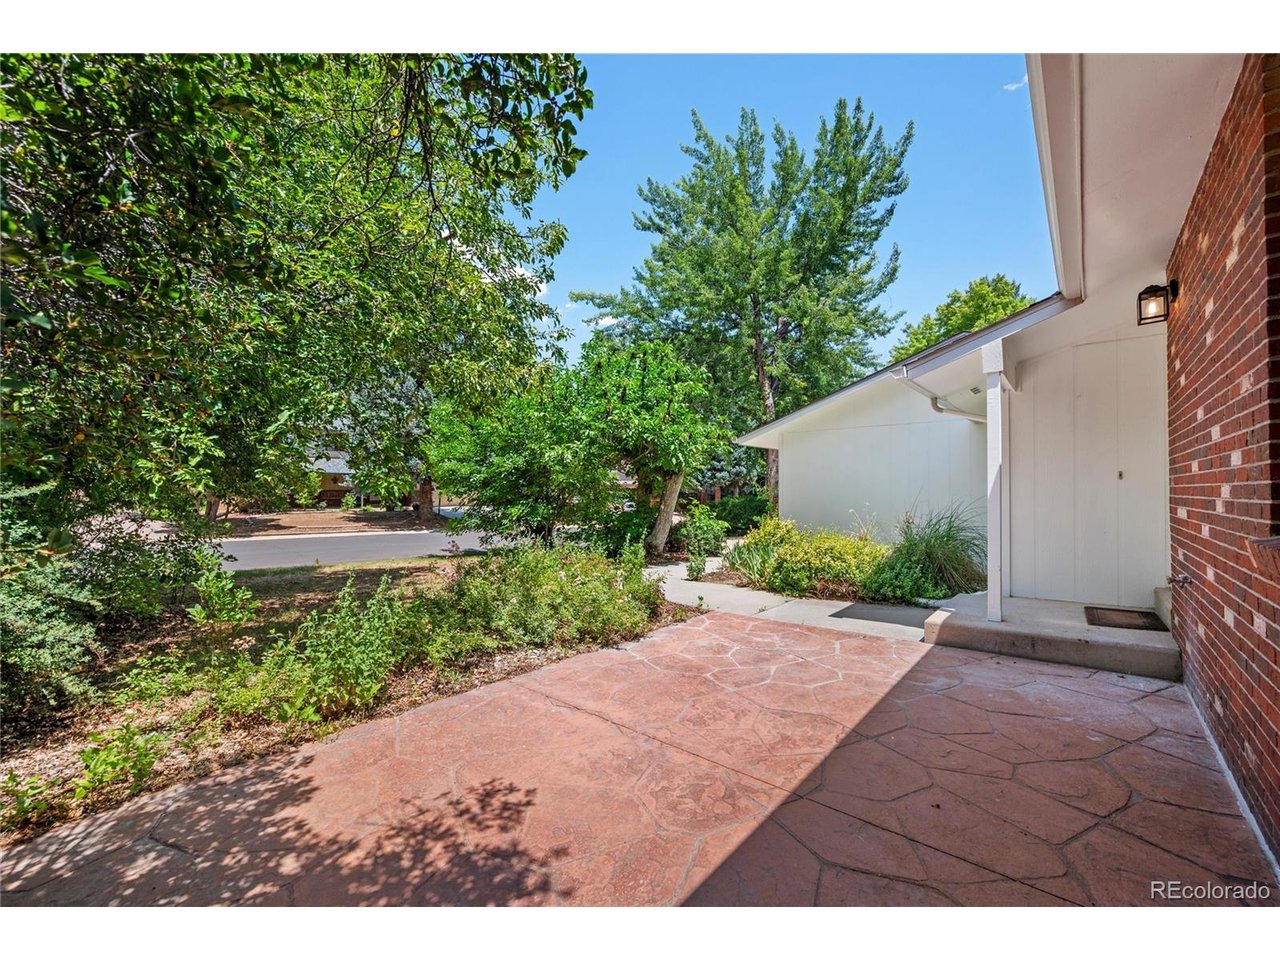
Ideally located within walking distance of Waneka Lake, trails, parks, and open space, this turnkey home combines exceptional style, thoughtful functionality, and an unbeatable Lafayette lifestyle.

4
beds

3
baths

1,845 Sq.Ft. LIVING AREA

7,840.8 Sq.Ft. lot

Mary Kathryn Wood

Mary Kathryn Wood

Features & Amenities

Interior

  • total bedrooms4
  • Total bathrooms3
  • full bathrooms2
  • Fireplace Two or More, Gas, Basement
  • APPLIANCES Refrigerator, Microwave, Freezer, Disposal, Fire Alarm
  • other interior Features Pantry

Area & Lot

  • Status Sold
  • Date Sold July 27, 2026
  • Living Area1,845 Sq.Ft.
  • Lot Area7,840.8 Sq.Ft.
  • MLS® ID3933218
  • TypeResidential
  • YEAR BUILT1978
  • NeighborhoodLafayette
  • Elementary SchoolLafayette
  • Middle SchoolAngevine
  • High SchoolCentaurus
  • School DistrictBoulder Valley Dist RE2

Exterior

  • STORIES2
  • Garage Space2.0
  • water SourceCity
  • utilitiesElectricity Available, Cable Available
  • roofFiberglass
  • lot featuresPaved, Gutters
  • parkingAttached
  • HEAT TYPEForced Air, Wood Stove
  • AIR CONDITIONINGWall/Window Unit(s)
  • sewerPublic Sewer

Financial

  • Sales Price$825,000
  • Real Estate Tax $3,779/yr
View Virtual Tour

Lafayette

Lafayette blends history, art, dining, and outdoor fun with festivals, trails, and lake views.

Explore

Work with Us

We know Boulder County inside and out—and with trusted partners in 70+ countries, we can guide your move anywhere. Work with us today to find your perfect home or sell with confidence.

Follow us on Instagram