Leave a Message

Thank you for your message. We will be in touch with you shortly.

1531 Bradley Dr
1531 Bradley Dr
1531 Bradley Dr
1531 Bradley Dr
1531 Bradley Dr
1531 Bradley Dr
1531 Bradley Dr
1531 Bradley Dr
1531 Bradley Dr
1531 Bradley Dr
1531 Bradley Dr
1531 Bradley Dr
1531 Bradley Dr
1531 Bradley Dr
1531 Bradley Dr
1531 Bradley Dr
1531 Bradley Dr
1531 Bradley Dr
1531 Bradley Dr
1531 Bradley Dr
1531 Bradley Dr
1531 Bradley Dr
1531 Bradley Dr
1531 Bradley Dr
1531 Bradley Dr
1531 Bradley Dr
1531 Bradley Dr
1531 Bradley Dr
1531 Bradley Dr
1531 Bradley Dr
1531 Bradley Dr
1531 Bradley Dr
1531 Bradley Dr
1531 Bradley Dr
1531 Bradley Dr
1531 Bradley Dr
1531 Bradley Dr
1531 Bradley Dr
1531 Bradley Dr
SEE ALL PHOTOS
1531 Bradley Dr
1531 Bradley Dr
1531 Bradley Dr
1531 Bradley Dr
1531 Bradley Dr
1531 Bradley Dr
1531 Bradley Dr
1531 Bradley Dr
1531 Bradley Dr
1531 Bradley Dr
1531 Bradley Dr
1531 Bradley Dr
1531 Bradley Dr
1531 Bradley Dr
1531 Bradley Dr
1531 Bradley Dr
1531 Bradley Dr
1531 Bradley Dr
1531 Bradley Dr
1531 Bradley Dr
1531 Bradley Dr
1531 Bradley Dr
1531 Bradley Dr
1531 Bradley Dr
1531 Bradley Dr
1531 Bradley Dr
1531 Bradley Dr
1531 Bradley Dr
1531 Bradley Dr
1531 Bradley Dr
1531 Bradley Dr
1531 Bradley Dr
1531 Bradley Dr
1531 Bradley Dr
1531 Bradley Dr
1531 Bradley Dr
1531 Bradley Dr
1531 Bradley Dr
1531 Bradley Dr
Courtesy of RE/MAX of Boulder, Inc, Karla Bielanski Listing Contact: 3039315774 
Sold

1531 Bradley Dr

1531 Bradley Dr, Boulder, CO 80305

$770,000
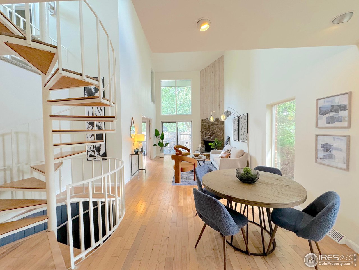
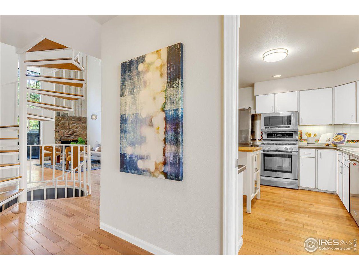
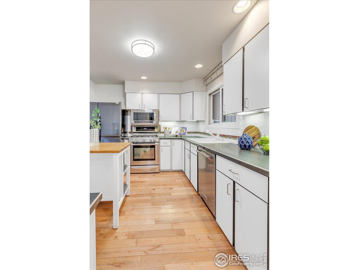
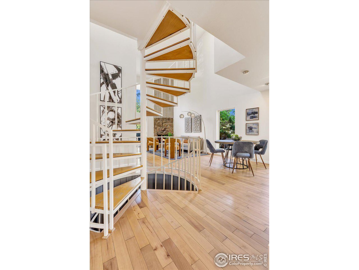
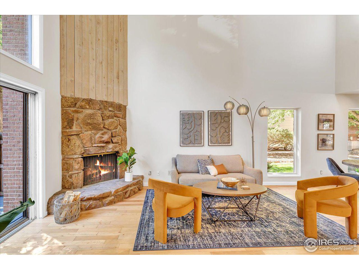
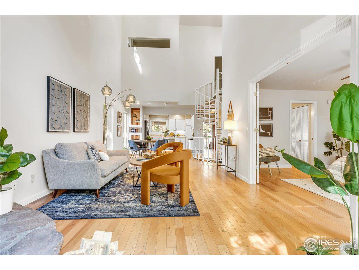
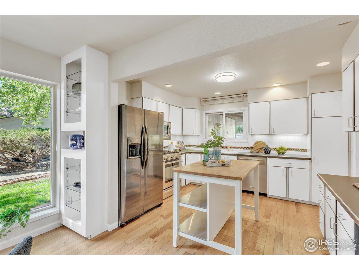
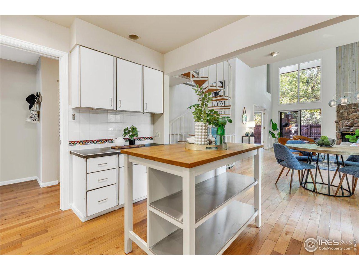
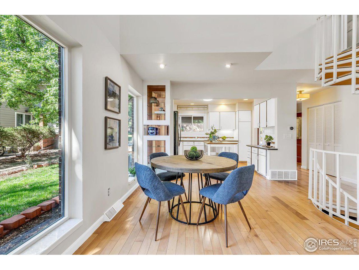
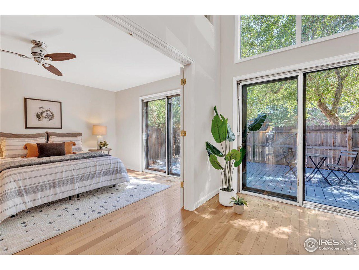
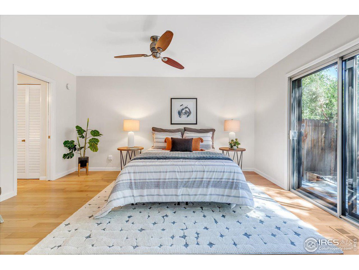
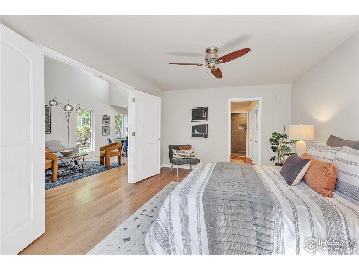
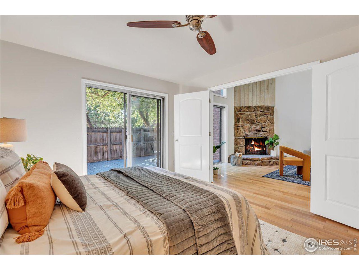
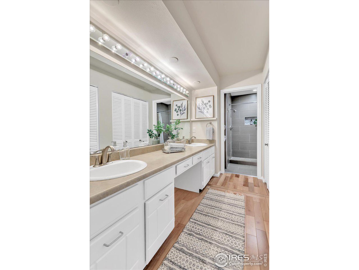
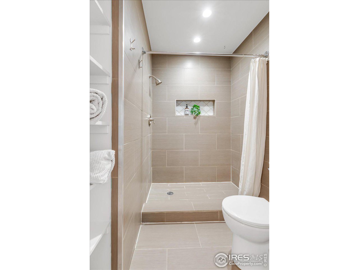
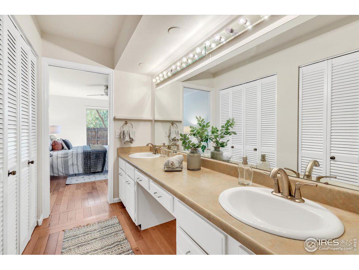
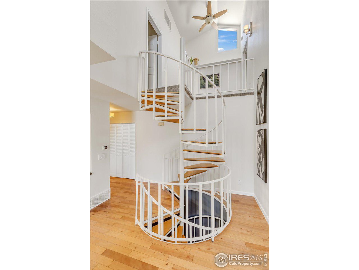
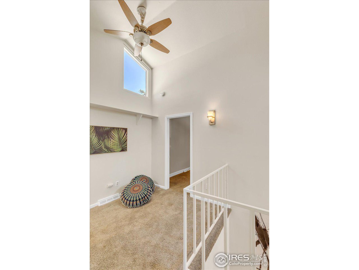
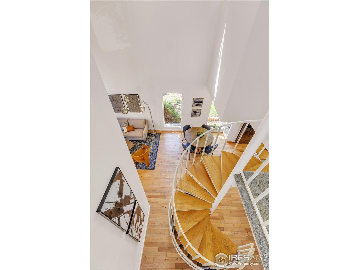
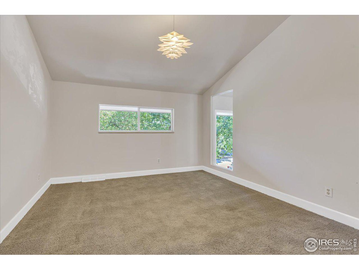
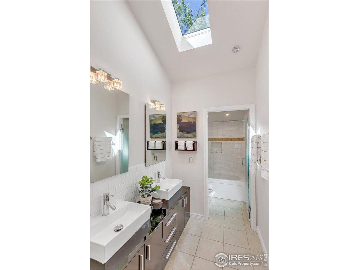
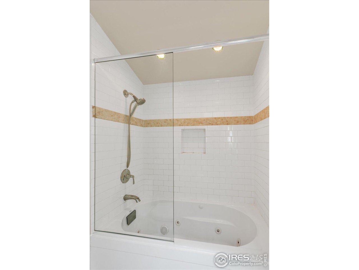
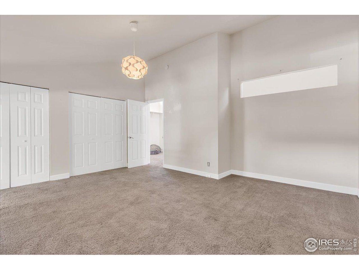
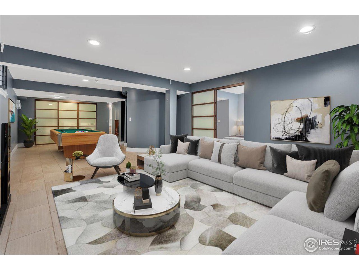
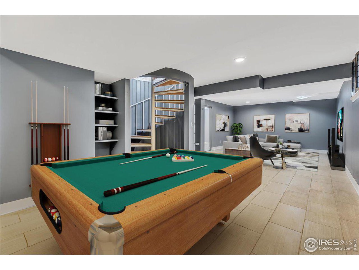
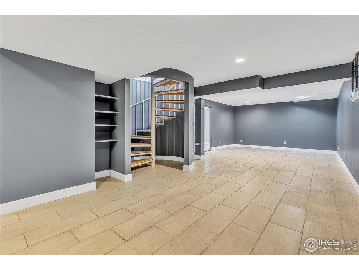
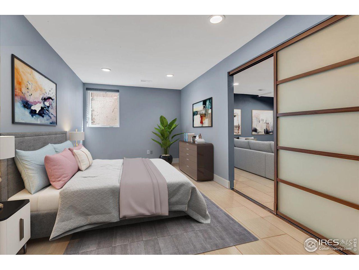
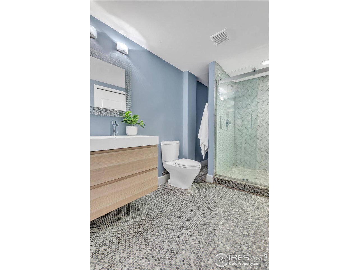
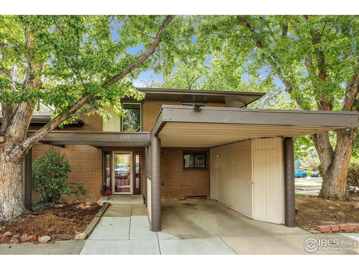
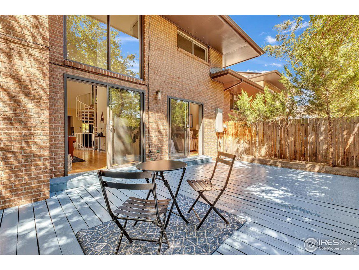
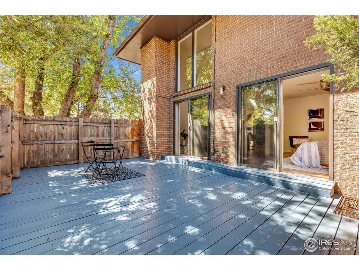
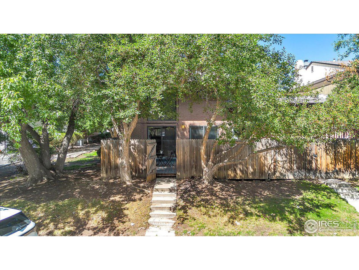
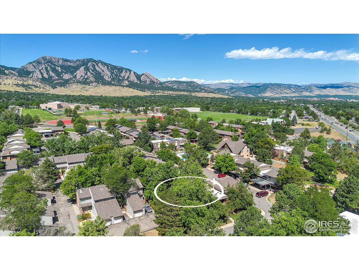
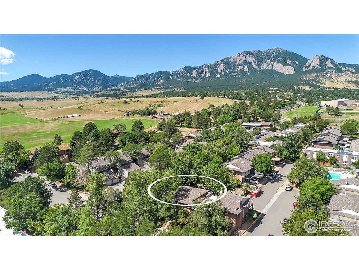
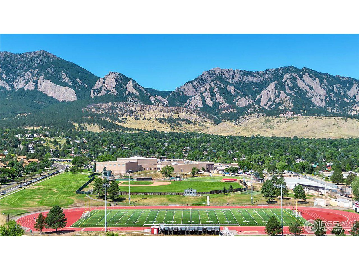
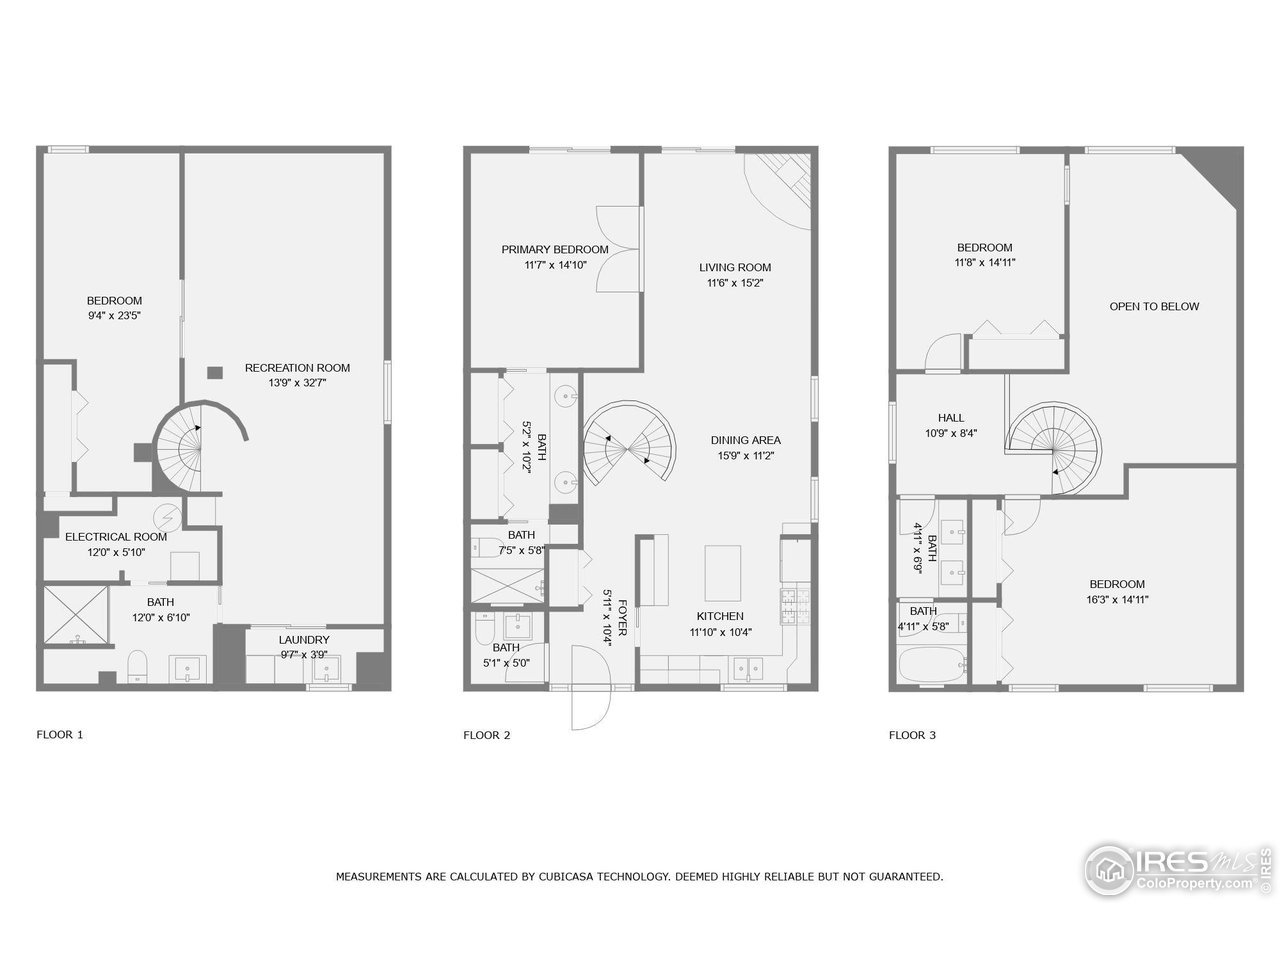
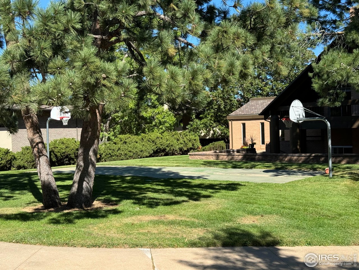
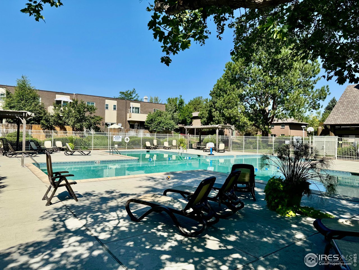
Big price improvement, won't last! Truly special and rarely available floor plan with designer touches, architectural details and lots of wow! Soaring, 2-story great-room ceilings, floor-to-ceiling fireplace, cool circular staircase, beautiful wood floors, exquisitely tiled baths, a fun lower rec room and a main floor primary bedroom with ensuite bath - the best of Mountain Shadows! Lots of space-lives like a big house with 4 large bedrooms. Intriguing trapdoor from main floor to basement for moving large items. Big private, fenced deck..New interior and deck paint. 1-carport + 1 reserved parking spot. Enjoy the HOA pool, b-ball and clubhouse or Boulder's best trails, climbing, shops and eateries right outside your door. Just blocks to Fairview HS, and coveted south Boulder schools! Easy access to CU and downtown via SKIP bus! Hurry, this floor plan has not been on the market in over 5 years!

4
beds

4
baths

2,569 Sq.Ft. LIVING AREA

Mary Kathryn Wood

Mary Kathryn Wood

Features & Amenities

Interior

  • total bedrooms4
  • Total bathrooms4
  • full bathroom1
  • three quarter bathrooms2
  • half bathroom1
  • Flooring Wood
  • Fireplace Living Room
  • APPLIANCES Gas Range, Dishwasher, Refrigerator, Washer, Dryer, Microwave, Disposal, Fire Alarm
  • other interior Features Separate Dining Room, Cathedral Ceiling(s), Open Floorplan, Washer/Dryer Hookup, Skylights

Area & Lot

  • Status Sold
  • Living Area2,569 Sq.Ft.
  • MLS® ID1016763
  • TypeCondo
  • YEAR BUILT1970
  • Architecture StylesContemporary
  • Elementary SchoolMesa
  • Middle SchoolSouthern Hills
  • High SchoolFairview
  • School DistrictBoulder Valley Dist RE2

Exterior

  • STORIES2
  • Garage Space1.0
  • water SourceCity
  • utilitiesNatural Gas Available, Electricity Available, Cable Available, Individual Meter-Electric, Individual Meter-Gas, High Speed Avail
  • roofComposition, Rubber
  • HEAT TYPEForced Air
  • AIR CONDITIONINGCentral Air, Ceiling Fan(s)
  • sewerPublic Sewer

Financial

  • Sales Price$770,000
  • Real Estate Tax $4,917/yr
  • HOA $600/mo
  • Zoning RES

Work with Us

We know Boulder County inside and out—and with trusted partners in 70+ countries, we can guide your move anywhere. Work with us today to find your perfect home or sell with confidence.

Follow us on Instagram