Leave a Message

Thank you for your message. We will be in touch with you shortly.

2208 Tucson Way
2208 Tucson Way
2208 Tucson Way
2208 Tucson Way
2208 Tucson Way
2208 Tucson Way
2208 Tucson Way
2208 Tucson Way
2208 Tucson Way
2208 Tucson Way
2208 Tucson Way
2208 Tucson Way
2208 Tucson Way
2208 Tucson Way
2208 Tucson Way
2208 Tucson Way
2208 Tucson Way
2208 Tucson Way
2208 Tucson Way
2208 Tucson Way
2208 Tucson Way
2208 Tucson Way
2208 Tucson Way
SEE ALL PHOTOS
2208 Tucson Way
2208 Tucson Way
2208 Tucson Way
2208 Tucson Way
2208 Tucson Way
2208 Tucson Way
2208 Tucson Way
2208 Tucson Way
2208 Tucson Way
2208 Tucson Way
2208 Tucson Way
2208 Tucson Way
2208 Tucson Way
2208 Tucson Way
2208 Tucson Way
2208 Tucson Way
2208 Tucson Way
2208 Tucson Way
2208 Tucson Way
2208 Tucson Way
2208 Tucson Way
2208 Tucson Way
2208 Tucson Way
Courtesy of Your Castle Real Estate Inc, Kevin Communal Listing Contact: [email protected] 
Sold

2208 Tucson Way

2208 Tucson Way, Longmont, CO 80504

$637,500
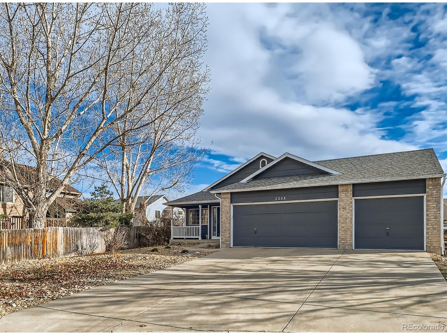
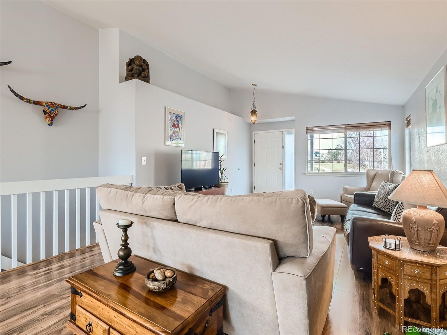
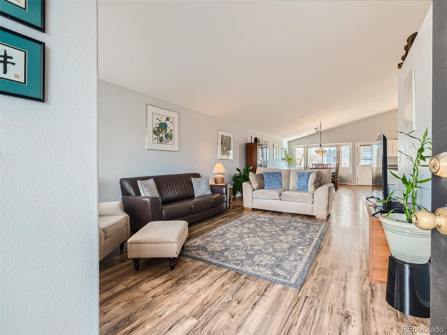
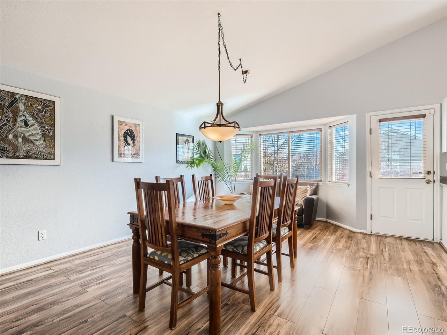
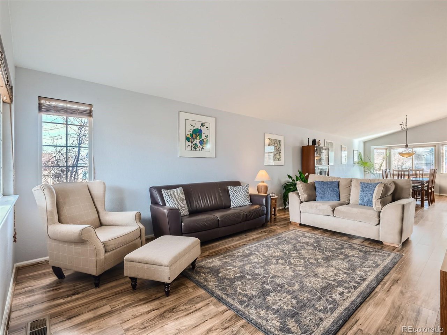
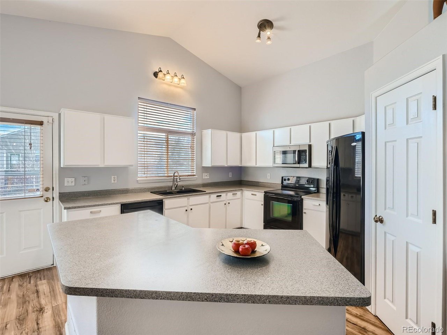
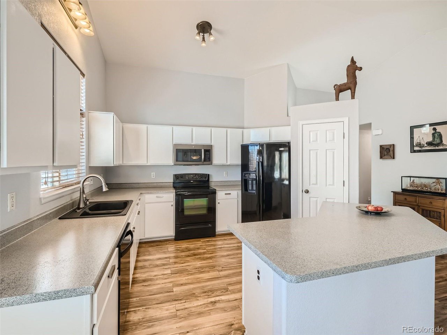
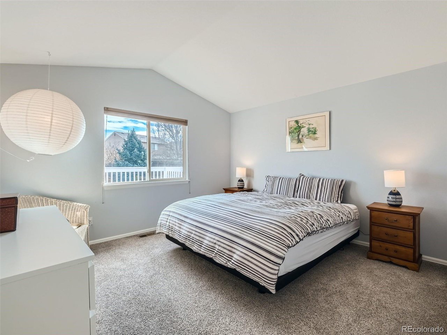
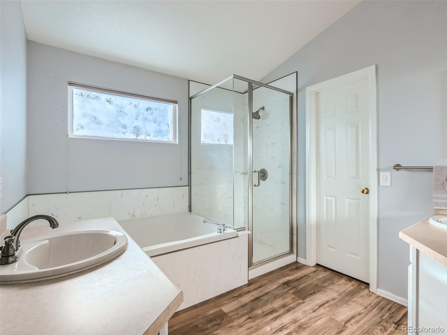
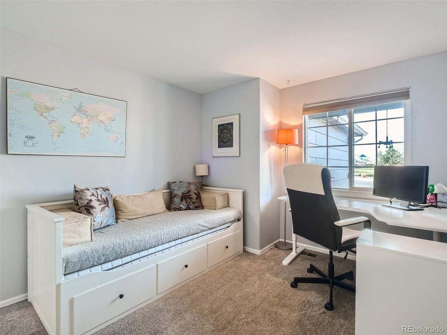
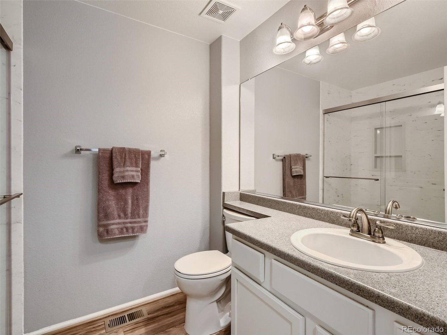
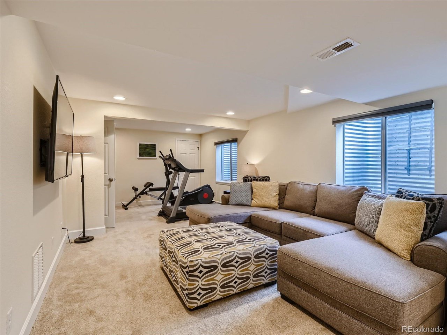
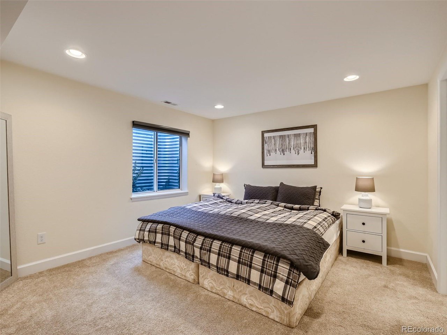
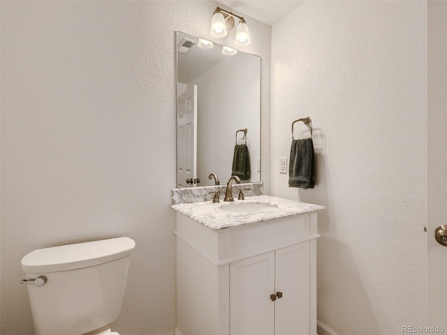
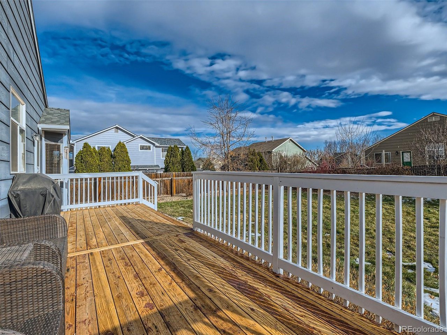
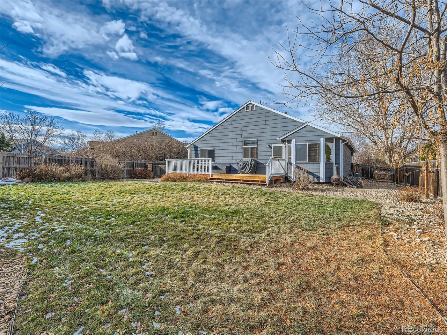
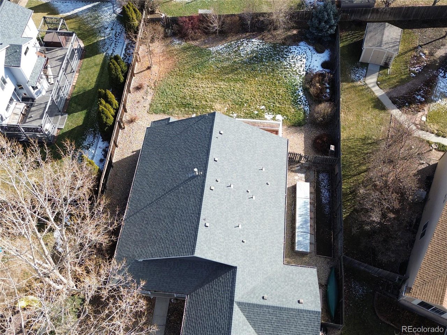
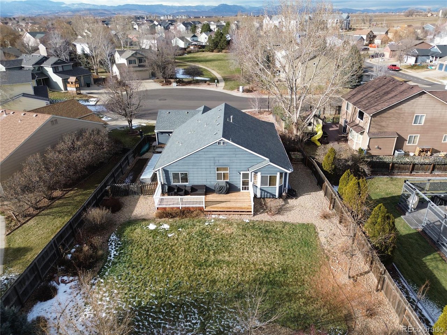
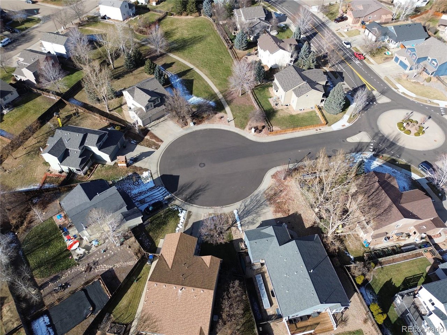
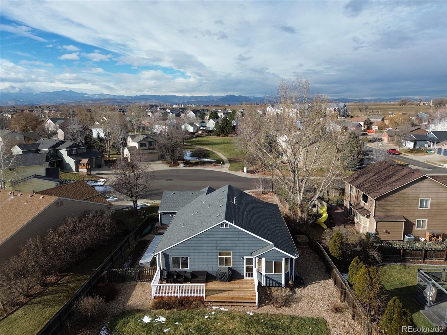
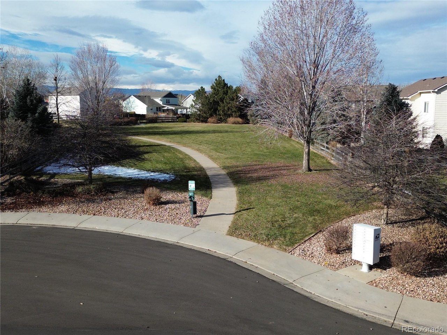
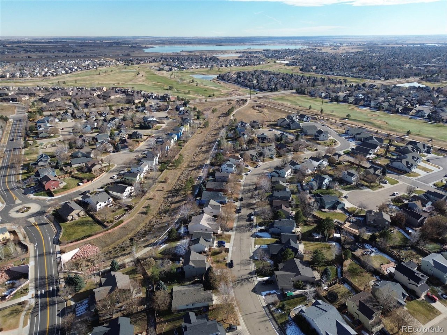
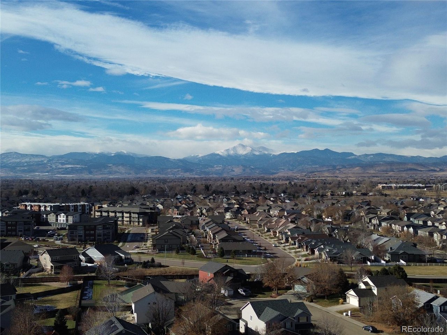
PERFECT LOCATION. This Private Gem is Tucked Neatly Off Olympia Ave in a Semi-Private Cul-de-Sac With Only 4 Other Homes. Massive 10k Sq' Lot, Mountain Views, and Your Own Dog Run Only Steps Out the Front Door (as-if your back yard isn't large enough). Golfers Will Also Enjoy the Immediate Proximity to Ute Creek. This Beautiful Home is Turn-Key. Major Updates a Few Years ago Include Counters, Floors, Baths, and Kitchen. Basement has a Quality Partial Finish with Bedroom and Bath and Tons of Storage. Did We Mention NO METRO DISTRICT? The Flexibility of Use is Unmatched at This Price. Showings Start Sunday. Call Your Lender Today!

4
beds

3
baths

2,587 Sq.Ft. LIVING AREA

10,890 Sq.Ft. lot

Mary Kathryn Wood

Mary Kathryn Wood

Features & Amenities

Interior

  • total bedrooms4
  • Total bathrooms3
  • full bathrooms2
  • half bathroom1
  • APPLIANCES Dishwasher, Refrigerator, Microwave, Disposal
  • other interior Features Open Floorplan, Walk-In Closet(s), Kitchen Island

Area & Lot

  • Status Sold
  • Living Area2,587 Sq.Ft.
  • Lot Area10,890 Sq.Ft.
  • MLS® ID5487202
  • TypeResidential
  • YEAR BUILT2000
  • View DescriptionMountain(s)
  • Elementary SchoolAlpine
  • Middle SchoolHeritage
  • High SchoolSkyline
  • School DistrictST Vrain Dist RE 1J

Exterior

  • STORIES1
  • Garage Space3.0
  • water SourceCity
  • utilitiesElectricity Available, Cable Available
  • roofComposition
  • lot featuresCul-De-Sac, Paved
  • HEAT TYPEForced Air
  • AIR CONDITIONINGCentral Air
  • sewerPublic Sewer
  • Disability FeaturesNo Stairs

Financial

  • Sales Price$637,500
  • Real Estate Tax $3,398/yr
  • HOA $20/mo
  • Zoning SFR
View Virtual Tour

Work with Us

We know Boulder County inside and out—and with trusted partners in 70+ countries, we can guide your move anywhere. Work with us today to find your perfect home or sell with confidence.

Follow us on Instagram