Leave a Message

Thank you for your message. We will be in touch with you shortly.

2385 Provenance St
2385 Provenance St
2385 Provenance St
2385 Provenance St
2385 Provenance St
2385 Provenance St
2385 Provenance St
2385 Provenance St
2385 Provenance St
2385 Provenance St
2385 Provenance St
2385 Provenance St
2385 Provenance St
2385 Provenance St
2385 Provenance St
2385 Provenance St
2385 Provenance St
2385 Provenance St
2385 Provenance St
2385 Provenance St
2385 Provenance St
2385 Provenance St
2385 Provenance St
2385 Provenance St
2385 Provenance St
2385 Provenance St
2385 Provenance St
2385 Provenance St
2385 Provenance St
2385 Provenance St
2385 Provenance St
2385 Provenance St
2385 Provenance St
2385 Provenance St
SEE ALL PHOTOS
2385 Provenance St
2385 Provenance St
2385 Provenance St
2385 Provenance St
2385 Provenance St
2385 Provenance St
2385 Provenance St
2385 Provenance St
2385 Provenance St
2385 Provenance St
2385 Provenance St
2385 Provenance St
2385 Provenance St
2385 Provenance St
2385 Provenance St
2385 Provenance St
2385 Provenance St
2385 Provenance St
2385 Provenance St
2385 Provenance St
2385 Provenance St
2385 Provenance St
2385 Provenance St
2385 Provenance St
2385 Provenance St
2385 Provenance St
2385 Provenance St
2385 Provenance St
2385 Provenance St
2385 Provenance St
2385 Provenance St
2385 Provenance St
2385 Provenance St
2385 Provenance St
Courtesy of Orchard Brokerage LLC, Maggie Garza Listing Contact: [email protected],720-351-4604 
Sold

2385 Provenance St

2385 Provenance St, Longmont, CO 80504

$700,000
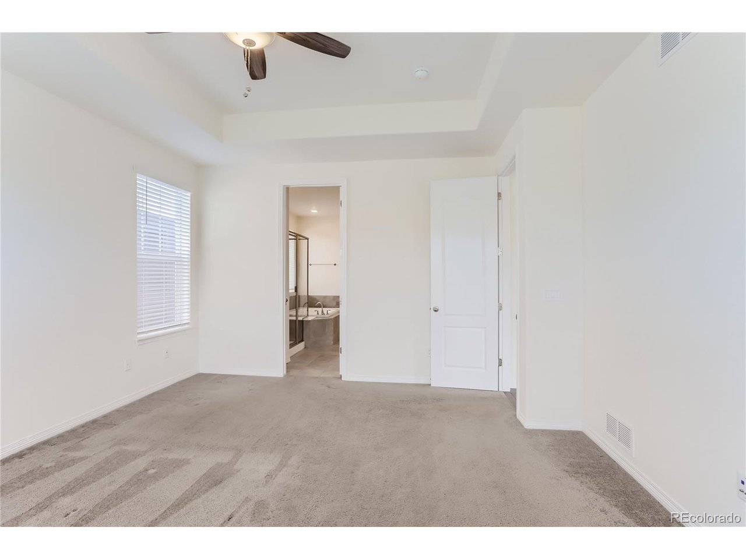
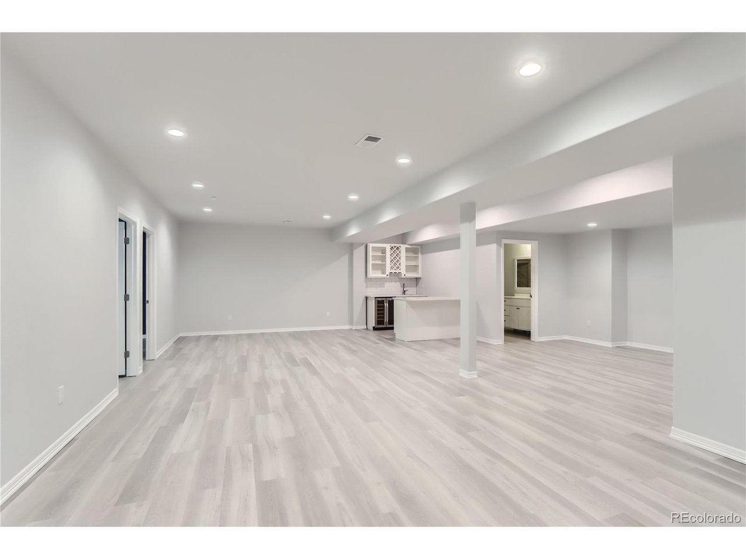
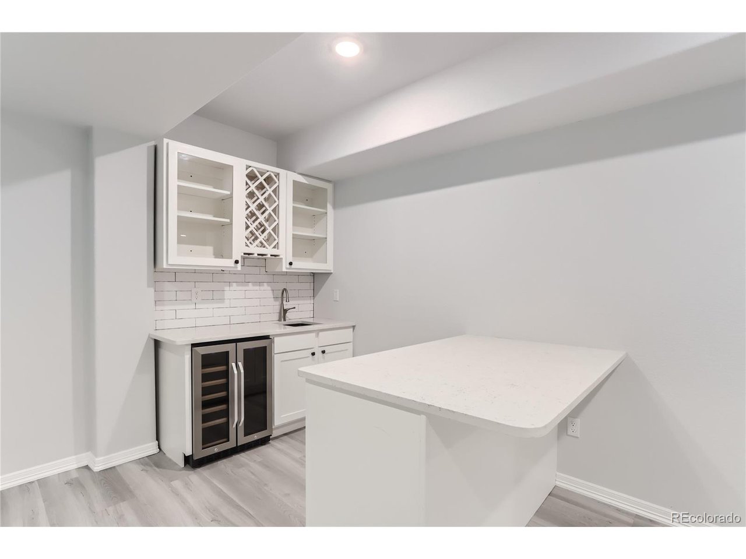
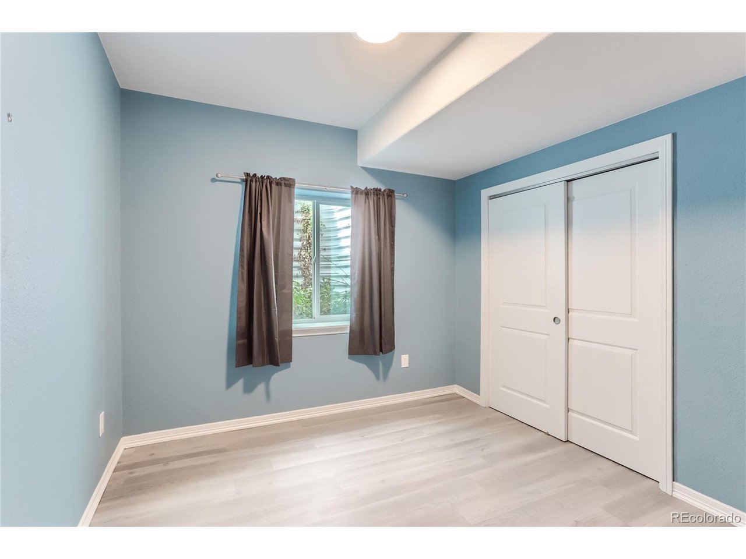
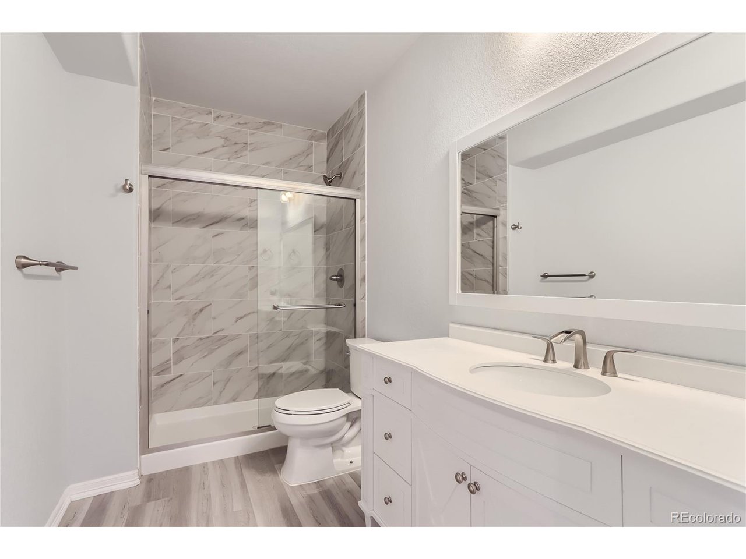
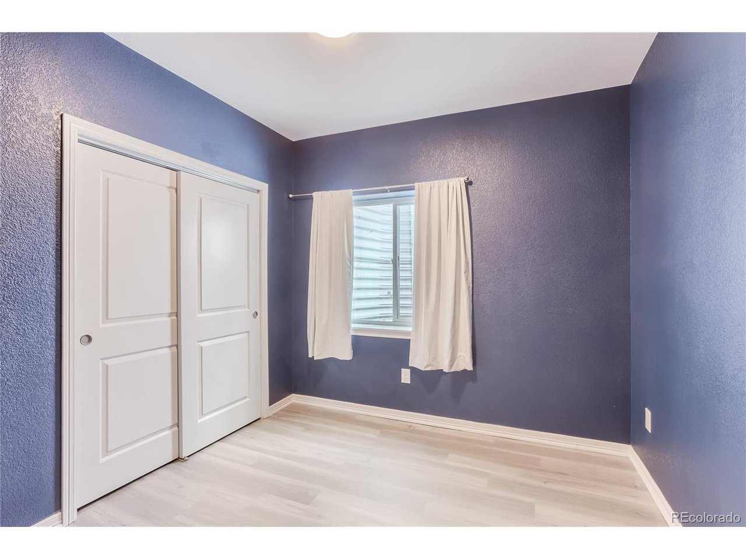
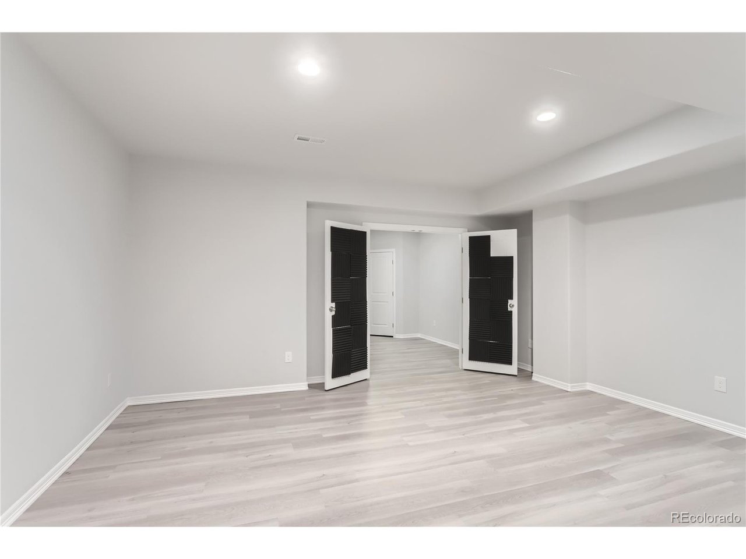
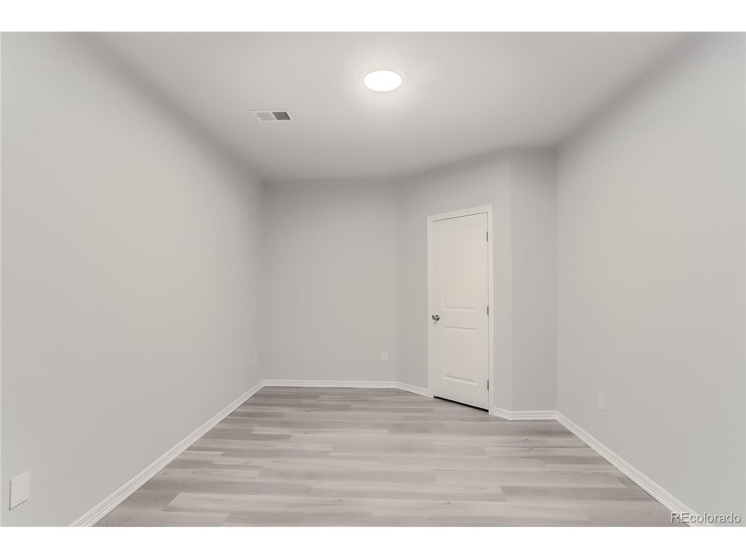
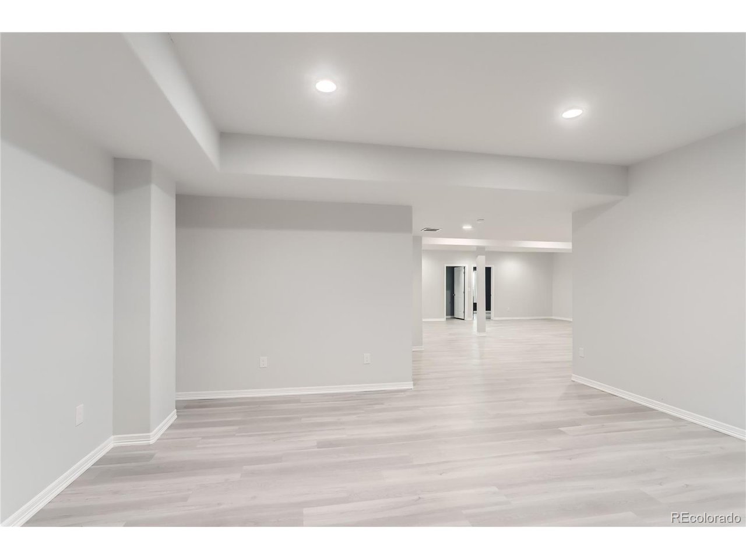
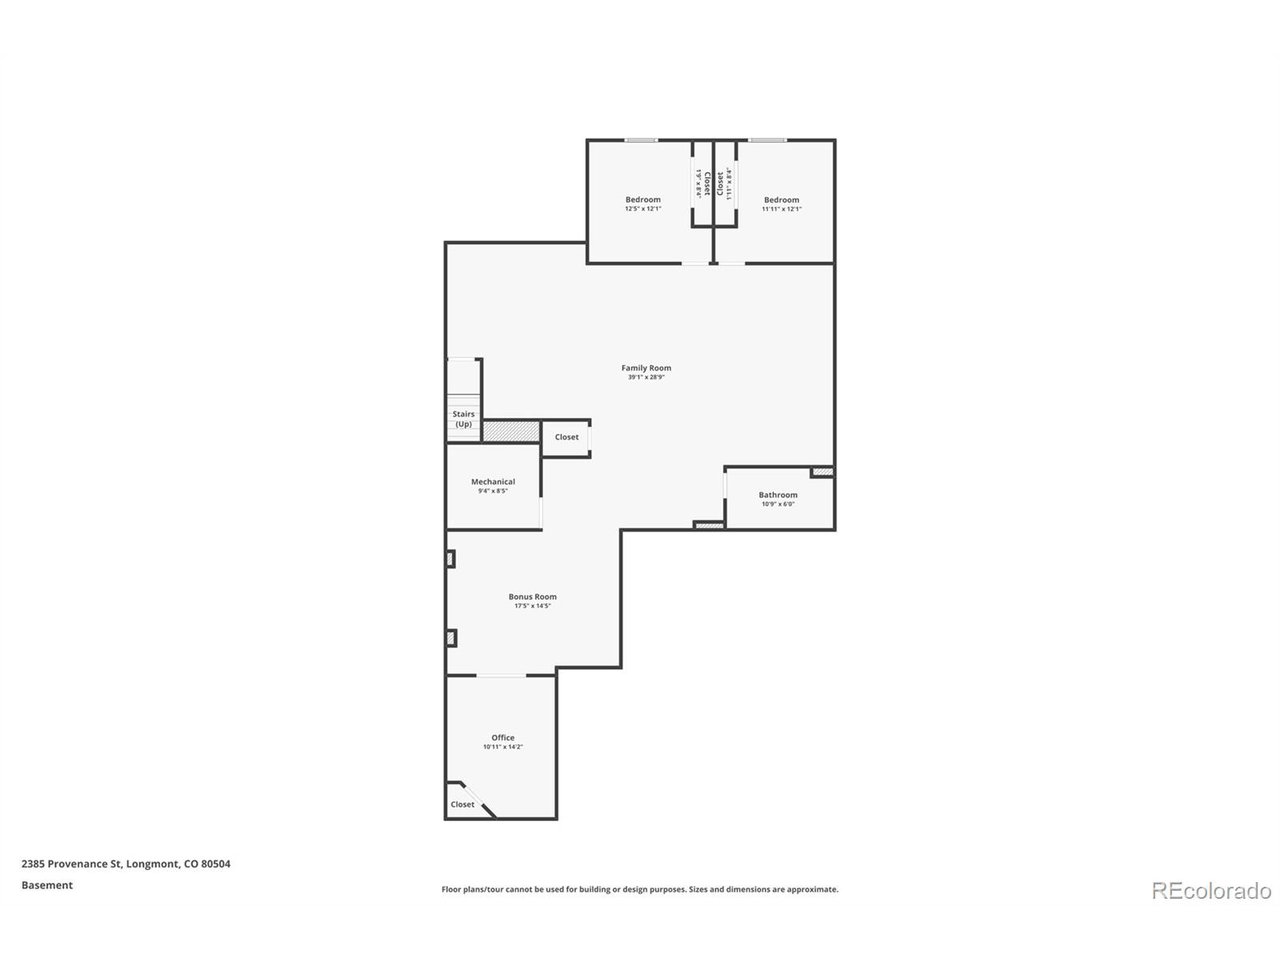
NEWLY FINISHED BASEMENT!! ADDING 2 EXTRA BEDROOMS, AN OFFICE, A BAR, FULL BATHROOM, AND TWO EXTRA LIVING SPACES!

Seller's preferred lender is offering .50 interest rate buydown AND no fee refinancing for the life of the loan!

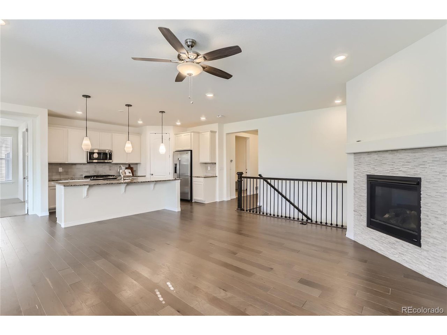
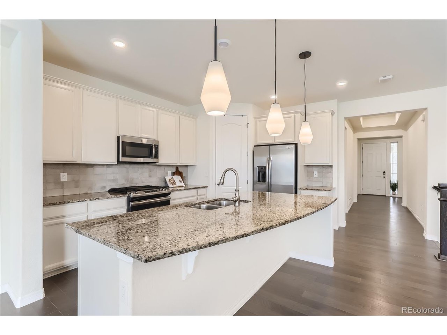
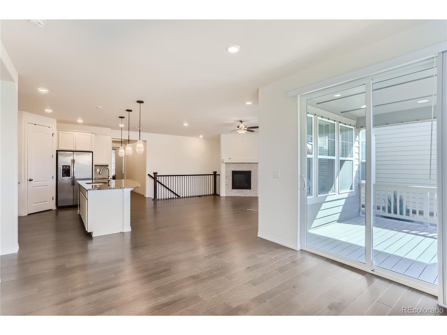
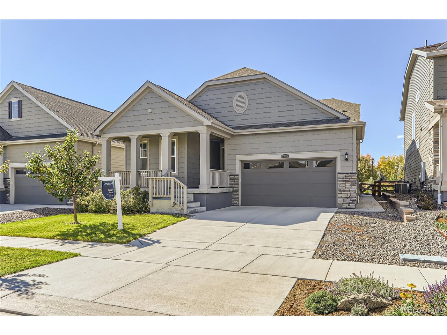
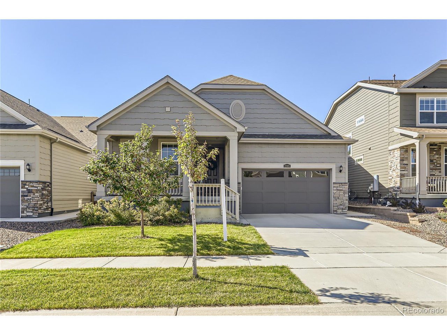
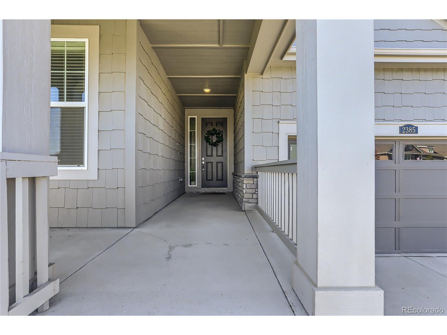
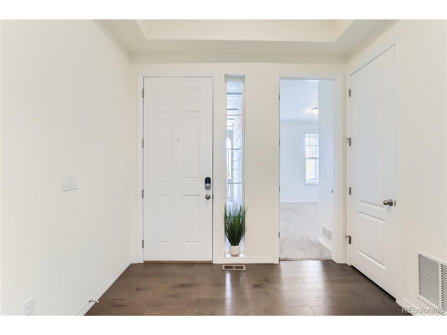
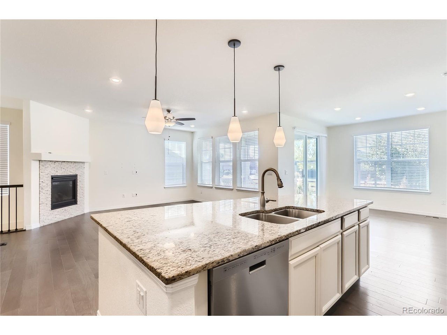
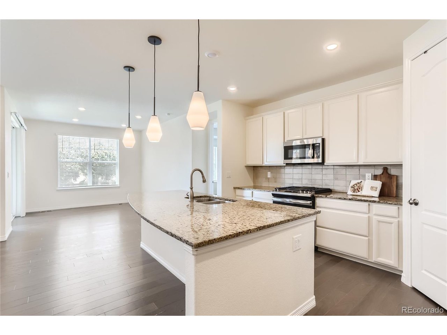
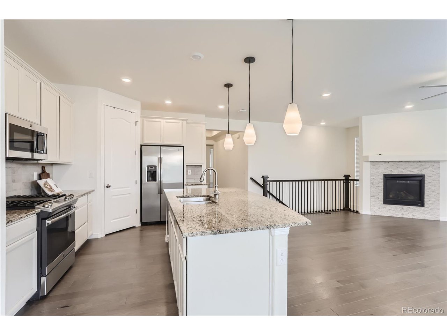
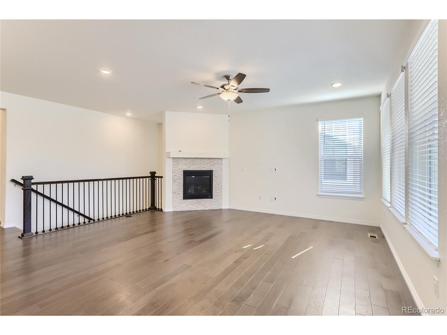
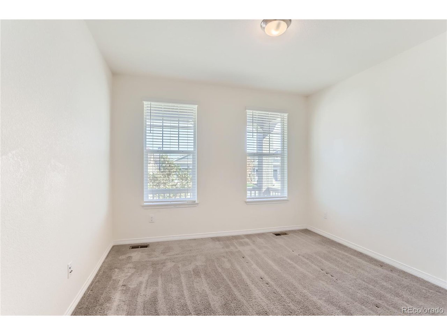
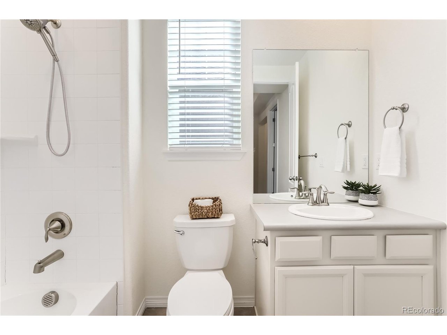
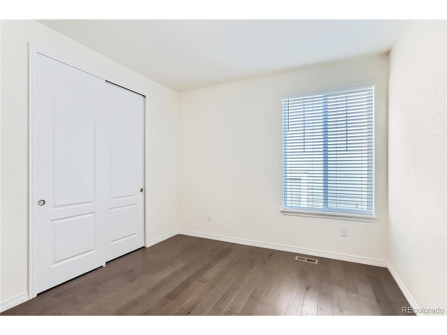
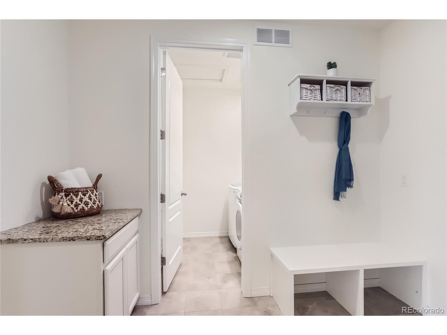
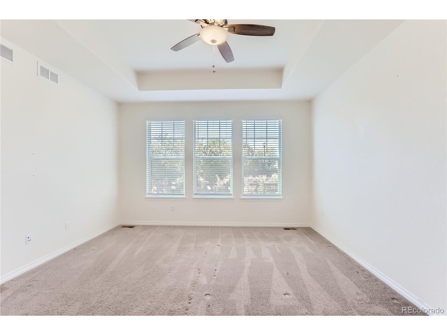
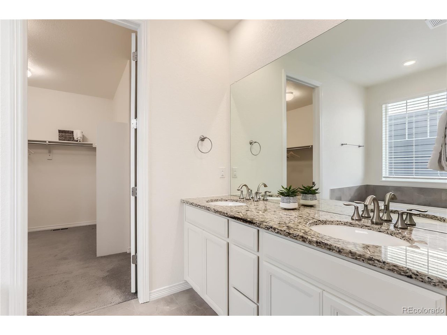
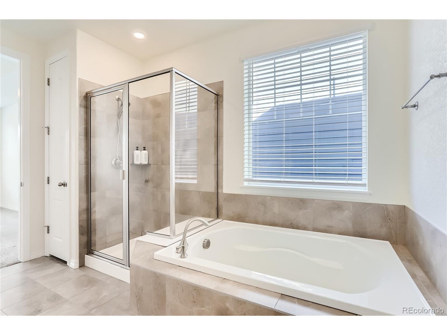
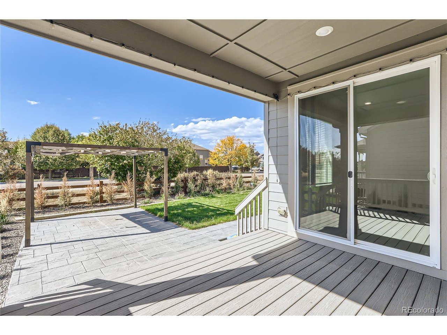
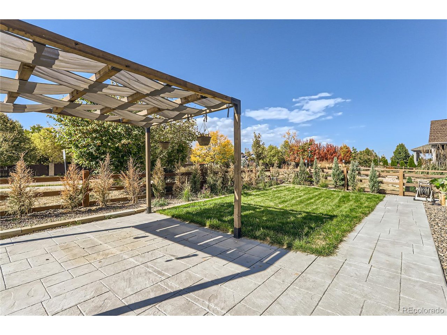
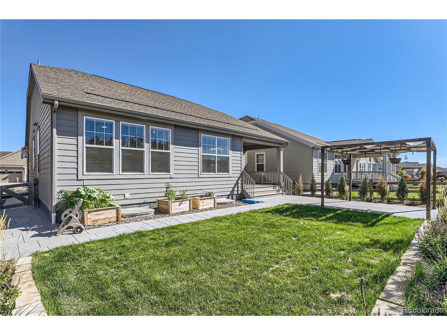
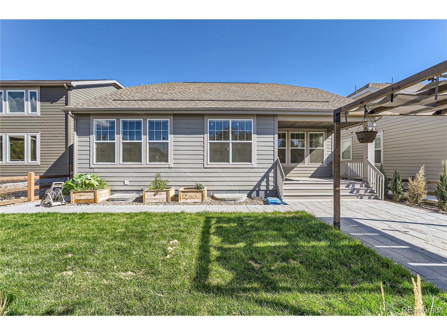
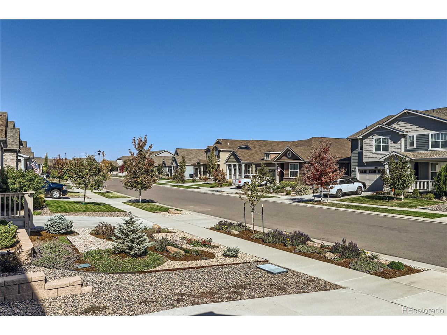
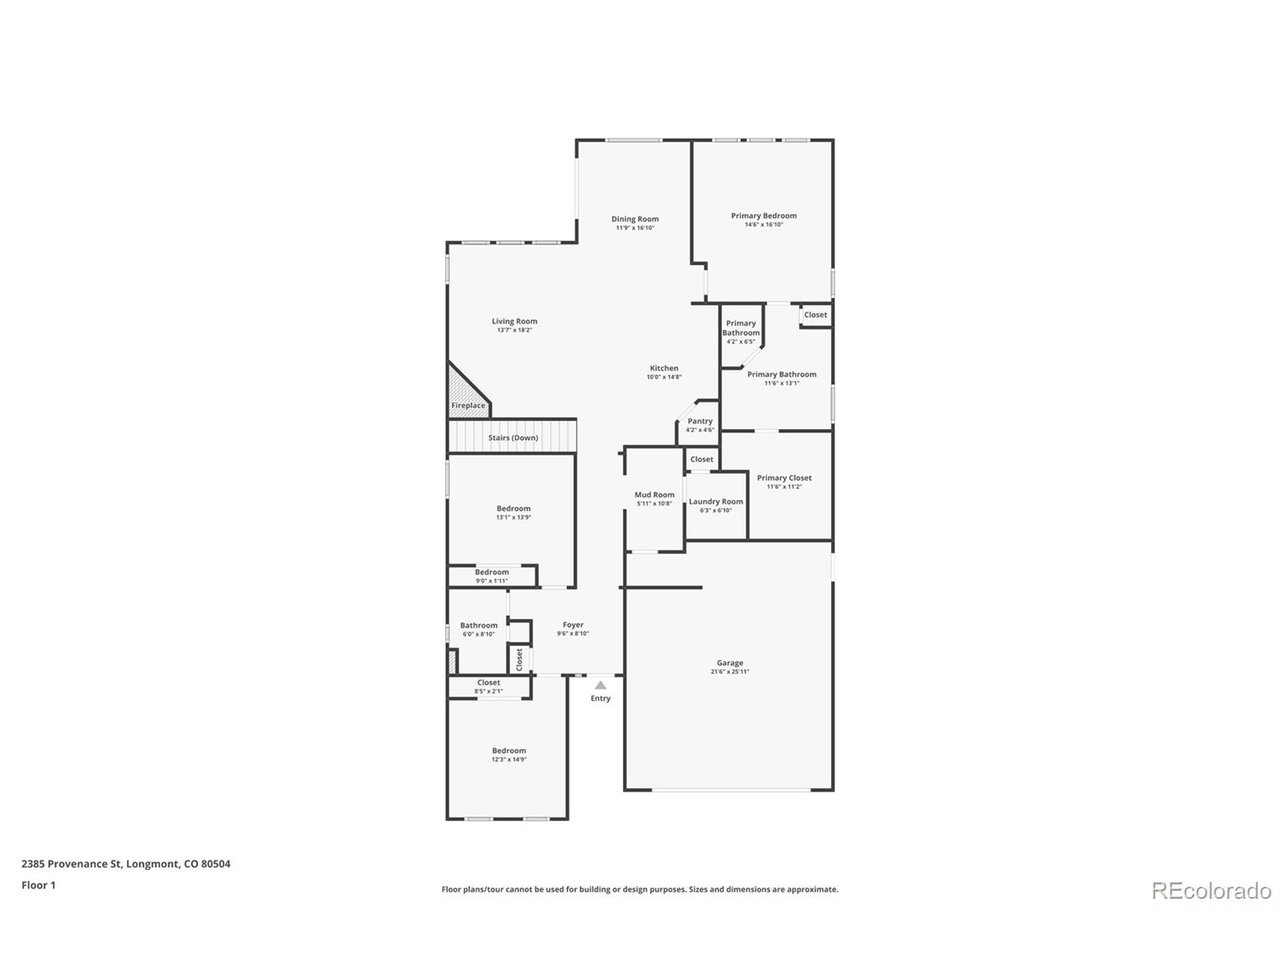
Welcome to 2385 Provenance St, a spacious 5-bedroom, 3-bathroom ranch in Longmont's desirable Provenance community. The main level features an open floor plan with a well-appointed kitchen, dining room, and inviting living room, perfect for entertaining. You'll love the convenience of the main floor primary suite, complete with a luxurious en-suite bathroom and walk-in closet. Two additional bedrooms, a mudroom, and laundry complete the main level. The fully finished basement offers a large family room, bonus room, two more bedrooms, and a full bathroom, plus a nonconforming 6th bedroom or office, providing ample space for work or play. With a 2-car garage and a lovely neighborhood, this home is ideal for comfortable living. Don't miss the opportunity to make it yours! Click the Virtual Tour link to view the 3D walkthrough. Discounted rate options and no lender fee future refinancing may be available for qualified buyers of this home.

5
beds

3
baths

3,674 Sq.Ft. LIVING AREA

6,534 Sq.Ft. lot

Henry  Wood

Henry Wood

Features & Amenities

Interior

  • total bedrooms5
  • Total bathrooms3
  • full bathrooms3
  • Fireplace Gas, Family Room, One
  • APPLIANCES Dishwasher, Refrigerator, Washer, Dryer, Microwave, Disposal, Fire Alarm
  • other interior Features Open Floorplan, Pantry, Walk-In Closet(s), Kitchen Island

Area & Lot

  • Status Sold
  • Living Area3,674 Sq.Ft.
  • Lot Area6,534 Sq.Ft.
  • MLS® ID6215906
  • TypeResidential
  • YEAR BUILT2019
  • Elementary SchoolAlpine
  • Middle SchoolHeritage
  • High SchoolSkyline
  • School DistrictST Vrain Dist RE 1J

Exterior

  • STORIES1
  • Garage Space2.0
  • water SourceCity
  • utilitiesElectricity Available
  • roofComposition
  • lot featuresPaved
  • HEAT TYPEForced Air
  • AIR CONDITIONINGCentral Air, Ceiling Fan(s)
  • sewerPublic Sewer

Financial

  • Sales Price$700,000
  • Real Estate Tax $4,421/yr
  • HOA $80/mo
View Virtual Tour

Work with Us

We know Boulder County inside and out—and with trusted partners in 70+ countries, we can guide your move anywhere. Work with us today to find your perfect home or sell with confidence.

Follow us on Instagram