Leave a Message

Thank you for your message. We will be in touch with you shortly.

300 Lucerne Dr
300 Lucerne Dr
300 Lucerne Dr
300 Lucerne Dr
300 Lucerne Dr
300 Lucerne Dr
300 Lucerne Dr
300 Lucerne Dr
300 Lucerne Dr
300 Lucerne Dr
300 Lucerne Dr
300 Lucerne Dr
300 Lucerne Dr
300 Lucerne Dr
300 Lucerne Dr
300 Lucerne Dr
300 Lucerne Dr
300 Lucerne Dr
300 Lucerne Dr
300 Lucerne Dr
300 Lucerne Dr
300 Lucerne Dr
300 Lucerne Dr
300 Lucerne Dr
300 Lucerne Dr
300 Lucerne Dr
300 Lucerne Dr
300 Lucerne Dr
300 Lucerne Dr
SEE ALL PHOTOS
300 Lucerne Dr
300 Lucerne Dr
300 Lucerne Dr
300 Lucerne Dr
300 Lucerne Dr
300 Lucerne Dr
300 Lucerne Dr
300 Lucerne Dr
300 Lucerne Dr
300 Lucerne Dr
300 Lucerne Dr
300 Lucerne Dr
300 Lucerne Dr
300 Lucerne Dr
300 Lucerne Dr
300 Lucerne Dr
300 Lucerne Dr
300 Lucerne Dr
300 Lucerne Dr
300 Lucerne Dr
300 Lucerne Dr
300 Lucerne Dr
300 Lucerne Dr
300 Lucerne Dr
300 Lucerne Dr
300 Lucerne Dr
300 Lucerne Dr
300 Lucerne Dr
300 Lucerne Dr
Sold

300 Lucerne Dr

300 Lucerne Dr, Lafayette, CO 80026

$655,000
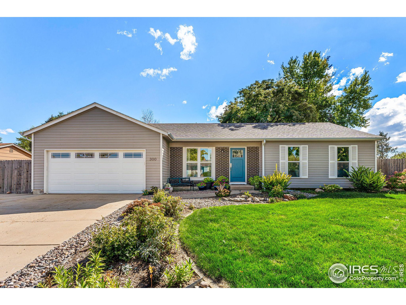
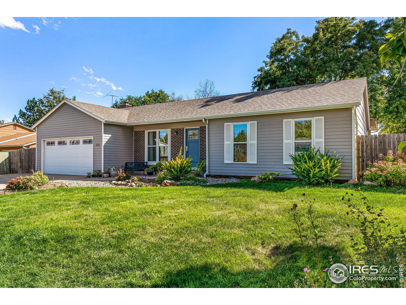
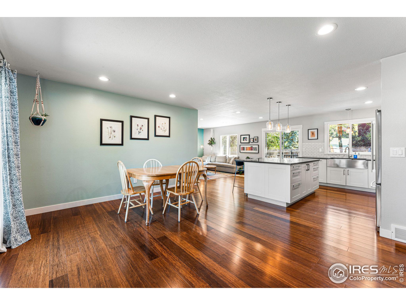
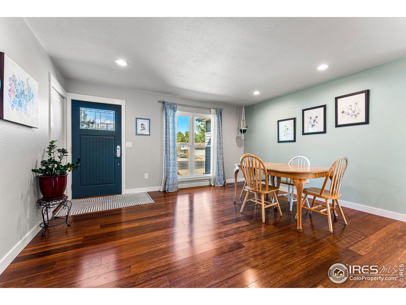
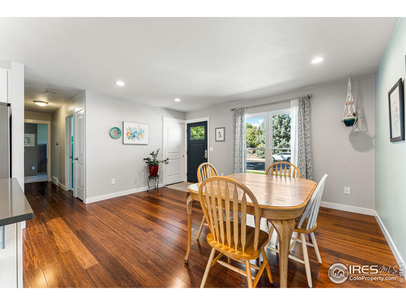
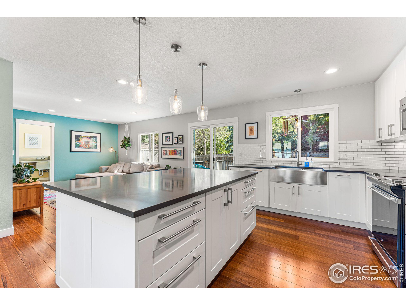
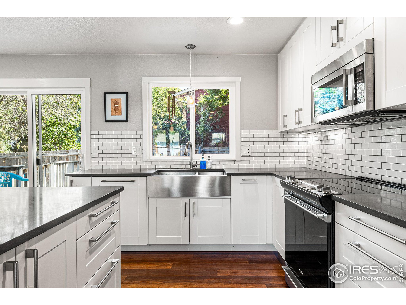
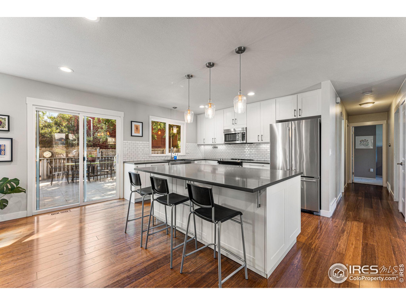
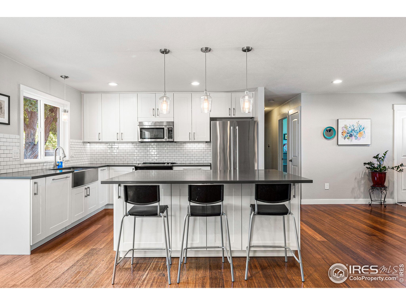
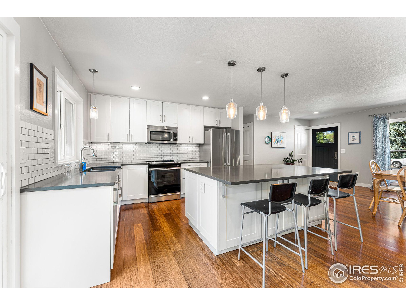
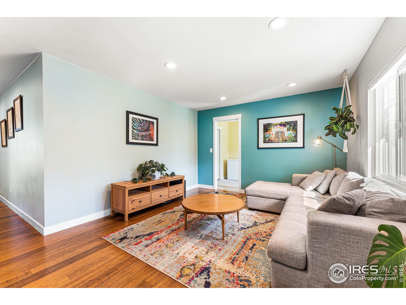
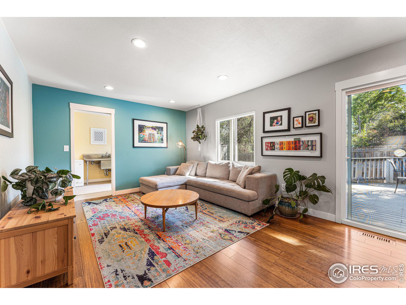
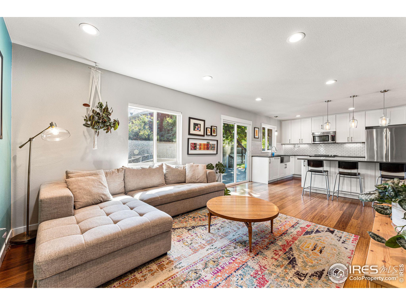
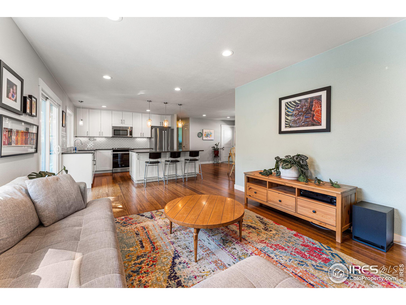
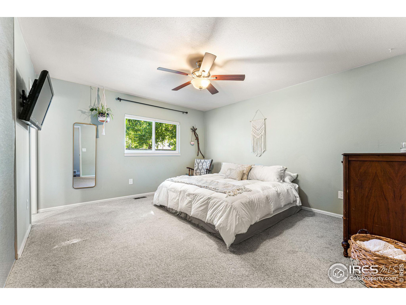
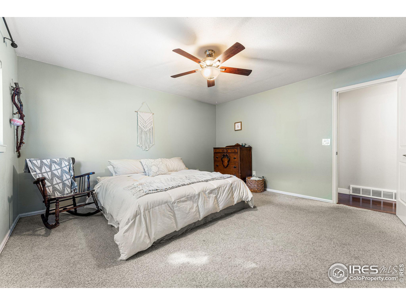
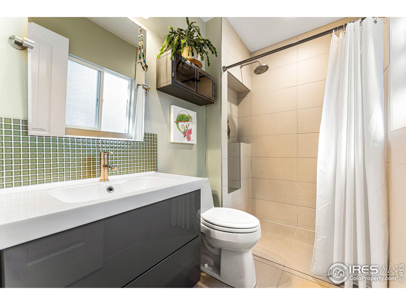
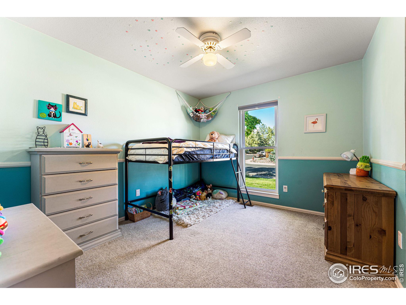
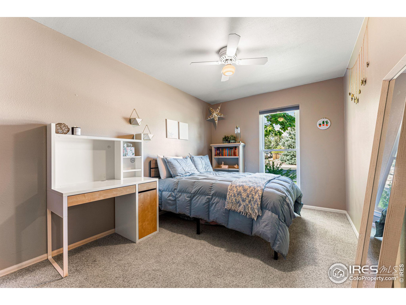
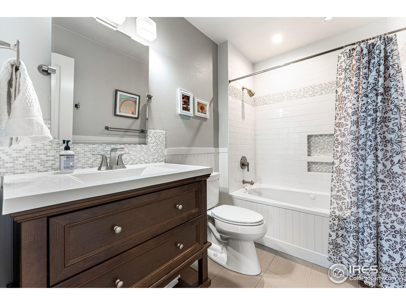
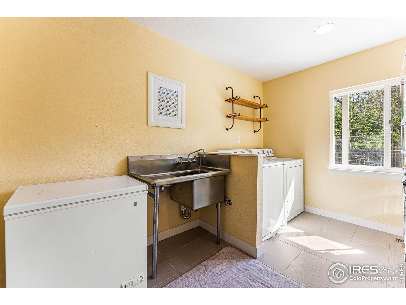
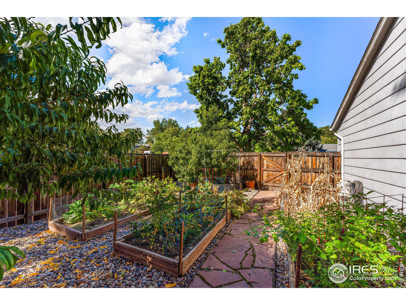
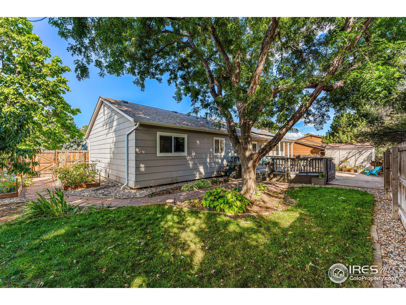
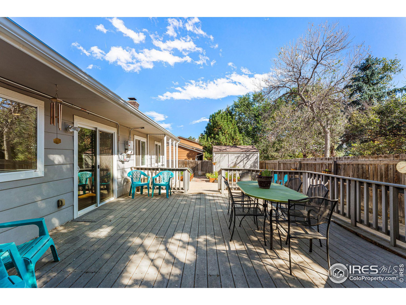
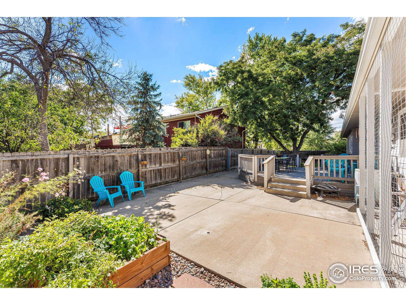
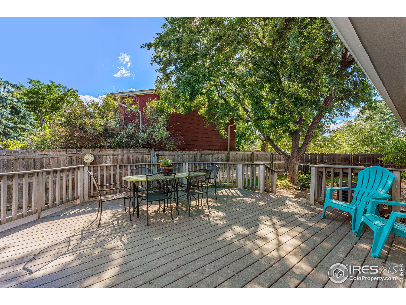
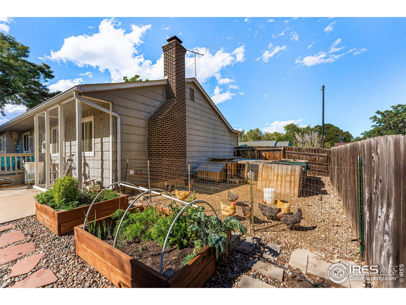
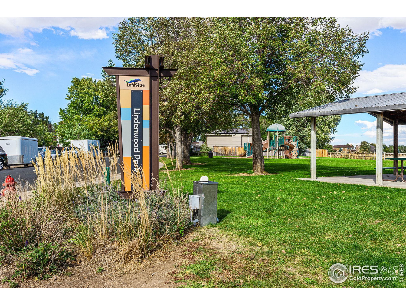
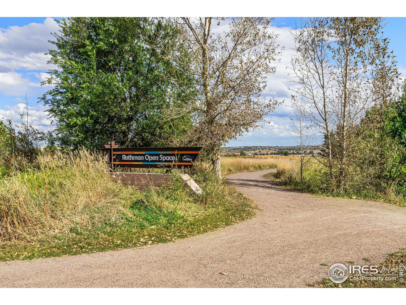
Beautifully updated ranch home with open floor plan in desirable Lafayette Park! One block from open space and less than a mile on trails to Old Town Lafayette. Corner lot on quiet street. Energy efficient home with new windows, tankless water heater, fully insulated attic with attic fan, new electric panel with extra capacity to install EV charging station. Solar system installed 2022 (buyer to assume lease). Newer stainless steel kitchen appliances, quartz countertops, LED lighting in kitchen and living area. Newer furnace, A/C, new roof installed in 2018, new garage door (2021), new oven / range (2023), bamboo flooring, separate laundry room. Well-kept backyard with mature shade tree, peach trees, fully irrigated raised garden beds, 250sqft deck, shed. Professional landscaping in front yard + xeriscape on east side. 15 min to downtown Boulder, 25 minutes to downtown Denver. Will not disappoint! Open House Sat Oct. 7th: 12pm--2pm.

3
beds

2
baths

1,312 Sq.Ft. LIVING AREA

7,071 Sq.Ft. lot

Mary Kathryn Wood

Mary Kathryn Wood

Features & Amenities

Interior

  • total bedrooms3
  • Total bathrooms2
  • full bathroom1
  • three quarter bathroom1
  • Laundry room Main Level
  • Flooring Wood Floors
  • APPLIANCES Electric Range/Oven, Dishwasher, Refrigerator, Washer, Dryer, Microwave, Disposal
  • other interior Features Eat-in Kitchen, Open Floorplan, Kitchen Island

Area & Lot

  • Status Sold
  • Living Area1,312 Sq.Ft.
  • Total Area1,312 Sq.Ft.
  • Lot Area7,071 Sq.Ft.
  • MLS® ID997556
  • TypeResidential
  • YEAR BUILT1979
  • Architecture StylesContemporary/Modern, Ranch
  • Elementary SchoolSanchez (Alicia)
  • Middle SchoolAngevine
  • High SchoolCentaurus
  • School DistrictBoulder Valley Dist RE2

Exterior

  • STORIES1
  • Garage Space2.0
  • water SourceCity Water, City of Lafayette
  • utilitiesNatural Gas Available, Electricity Available
  • roofComposition
  • lot featuresLawn Sprinkler System, Corner Lot
  • parkingGarage Door Opener
  • HEAT TYPEForced Air
  • AIR CONDITIONINGCentral Air, Attic Fan
  • sewerCity Sewer
  • Green featuresSolar PV Leased

Financial

  • Sales Price$655,000
  • Real Estate Tax $2,568/yr
  • Zoning RES

Work with Us

We know Boulder County inside and out—and with trusted partners in 70+ countries, we can guide your move anywhere. Work with us today to find your perfect home or sell with confidence.

Follow us on Instagram