Leave a Message

Thank you for your message. We will be in touch with you shortly.

4500 Baseline Rd 3-3302
SEE ALL PHOTOS
4500 Baseline Rd 3-3302
Sold

4500 Baseline Rd 3-3302

4500 Baseline Rd 3-3302, Boulder, CO 80303

$525,000
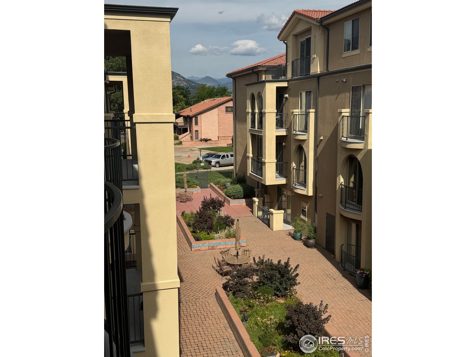
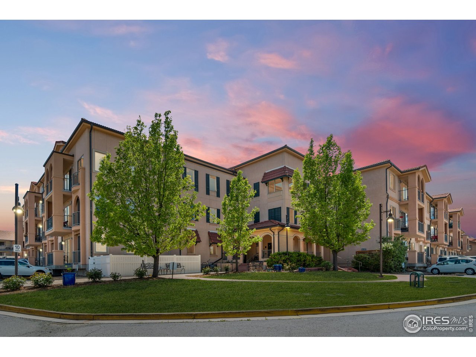
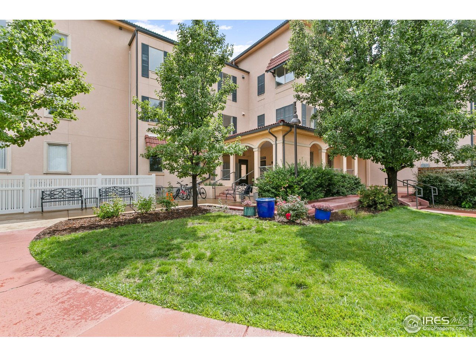
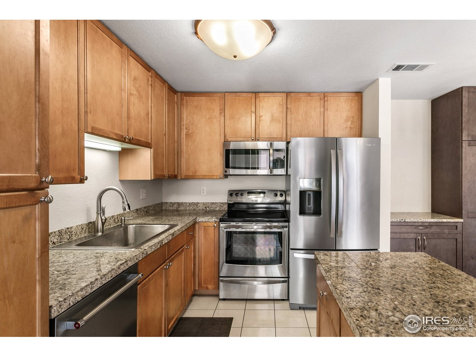
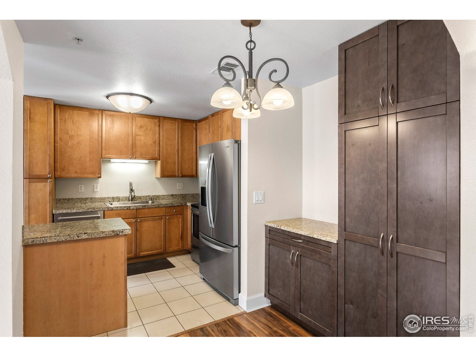
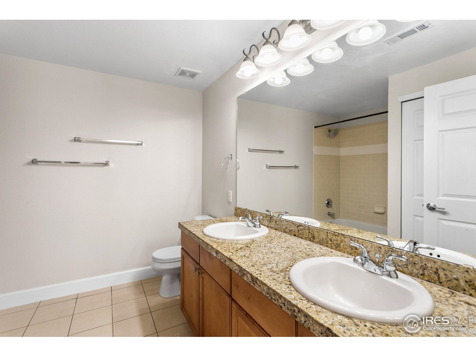
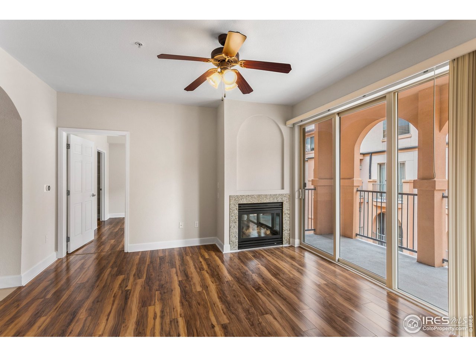
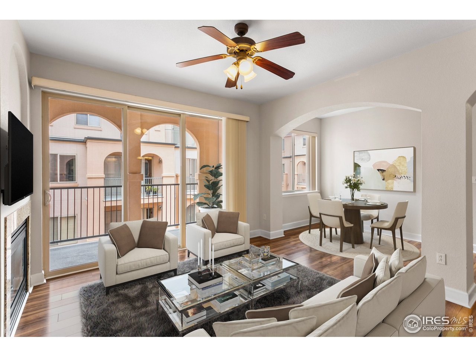
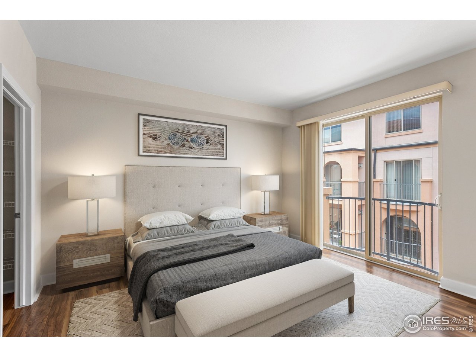
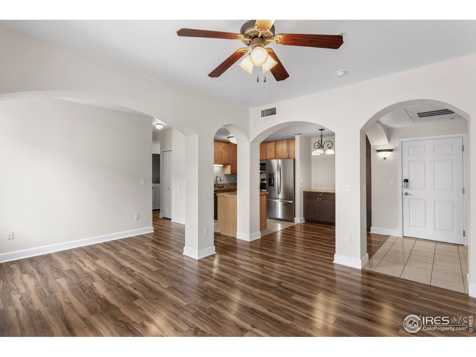
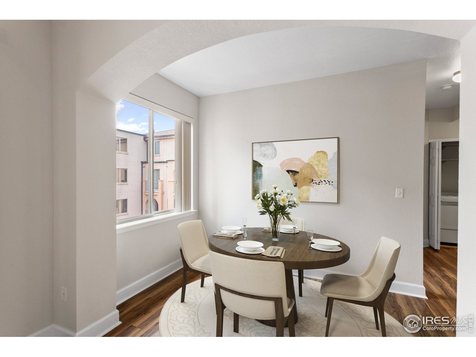
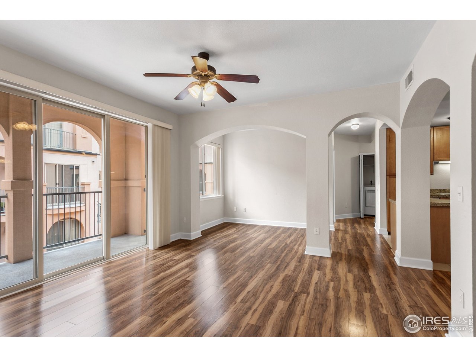
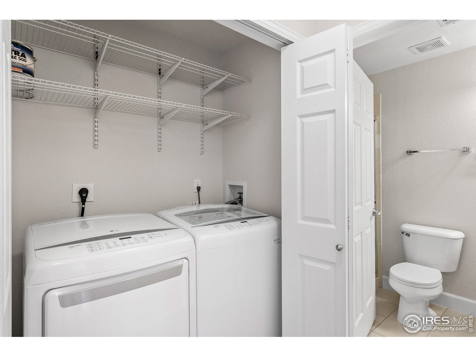
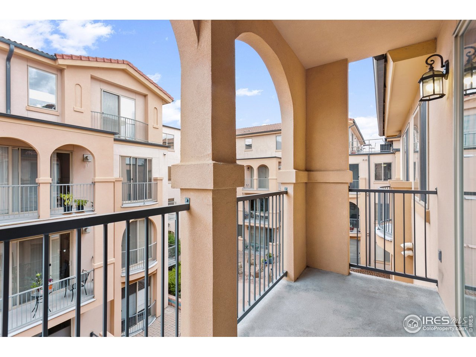
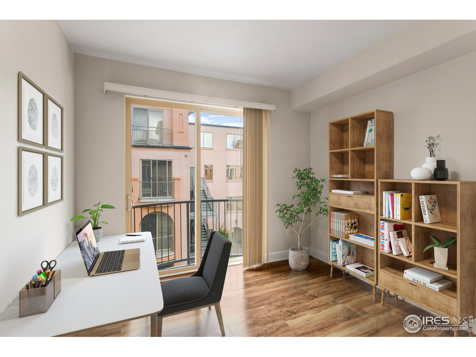
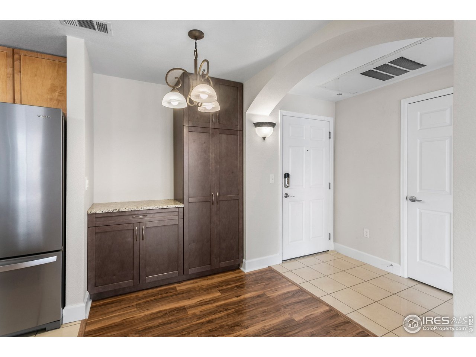
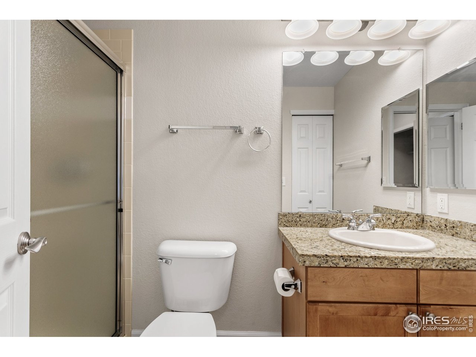
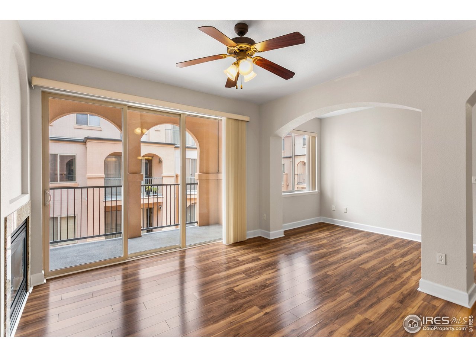
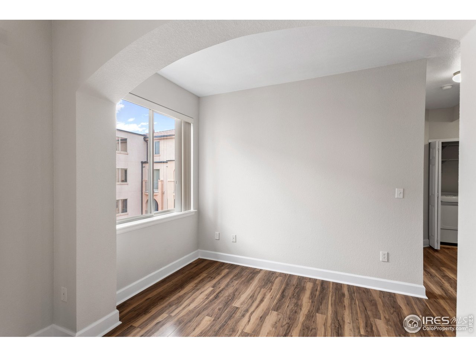
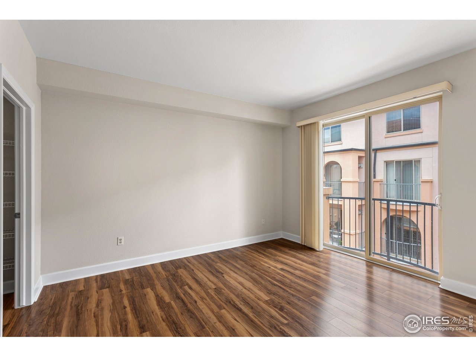
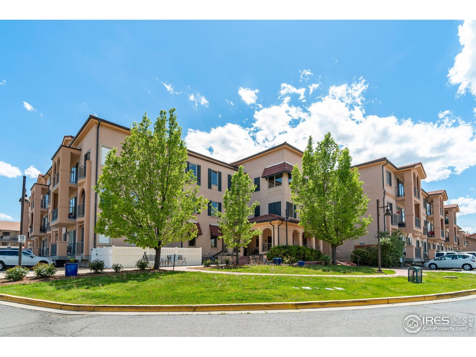
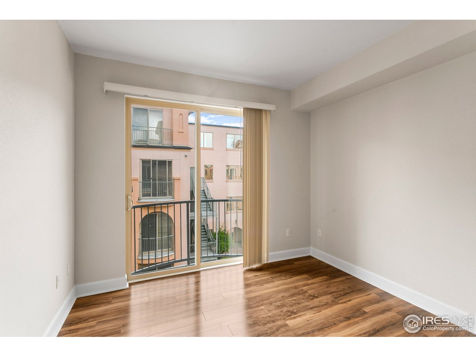
Prime location on 3rd floor overlooking a well-designed and inviting courtyard, with mountain views from three balconies. This spacious condo boasts LVP flooring, granite countertops, a custom coffee bar and pantry with slow-closed doors, gas fireplace, 9'ft ceilings and arched interior walls adding charm and character. Newer central A/C, water heater, W/D and appliances. Bedrooms enjoy individual bathrooms and are separated by the living and kitchen spaces, providing privacy. Plenty of room for your personal items in an expansive walk-in closet in the primary suite or your private storage unit in the heated and secured underground garage. Vistoso provides one parking spot and bike racks in garage and plenty of onsite parking for guests. Close proximity to CU, Hwy 36, grocery, and downtown Boulder. Pets allowed with restrictions.

2
beds

2
baths

1,051 Sq.Ft. LIVING AREA

Mary Kathryn Wood

Mary Kathryn Wood

Henry  Wood

Henry Wood

Features & Amenities

Interior

  • total bedrooms2
  • Total bathrooms2
  • full bathroom1
  • three quarter bathroom1
  • Fireplace Living Room
  • APPLIANCES Gas Range, Dishwasher, Refrigerator, Washer, Dryer, Microwave, Disposal, Fire Alarm
  • other interior Features Open Floorplan, Pantry, Walk-In Closet(s), High Ceilings

Area & Lot

  • Status Sold
  • Living Area1,051 Sq.Ft.
  • MLS® ID1048038
  • TypeResidential
  • YEAR BUILT2004
  • Architecture StylesSpanish
  • View DescriptionHills
  • Elementary SchoolEisenhower
  • Middle SchoolManhattan
  • High SchoolFairview
  • School DistrictBoulder Valley Dist RE2

Exterior

  • STORIES1
  • Garage Space1.0
  • water SourceCity
  • utilitiesNatural Gas Available, Electricity Available
  • roofTile, Rubber
  • lot featuresLevel, City Limits, Paved, Curbs, Gutters, Sidewalks, Street Light, Fire Hydrant within 500 Feet
  • parkingUnderground
  • HEAT TYPEForced Air
  • AIR CONDITIONINGCentral Air
  • sewerPublic Sewer
  • Disability FeaturesNo Stairs, Main Floor Bath, Main Level Bedroom, Stall Shower, Main Level Laundry, Accessible Elevator Installed
  • security FeaturesFire Sprinkler System
  • other exterior FeaturesBalcony, Heated Garage

Financial

  • Sales Price$525,000
  • Real Estate Tax $3,555/yr
  • HOA $664/mo
  • Zoning Res

Work with Us

We know Boulder County inside and out—and with trusted partners in 70+ countries, we can guide your move anywhere. Work with us today to find your perfect home or sell with confidence.

Follow us on Instagram