Leave a Message

Thank you for your message. We will be in touch with you shortly.

5646 Rim Rock Ct
5646 Rim Rock Ct
5646 Rim Rock Ct
5646 Rim Rock Ct
5646 Rim Rock Ct
5646 Rim Rock Ct
5646 Rim Rock Ct
5646 Rim Rock Ct
5646 Rim Rock Ct
5646 Rim Rock Ct
5646 Rim Rock Ct
5646 Rim Rock Ct
5646 Rim Rock Ct
5646 Rim Rock Ct
5646 Rim Rock Ct
5646 Rim Rock Ct
5646 Rim Rock Ct
5646 Rim Rock Ct
5646 Rim Rock Ct
5646 Rim Rock Ct
5646 Rim Rock Ct
5646 Rim Rock Ct
5646 Rim Rock Ct
5646 Rim Rock Ct
5646 Rim Rock Ct
5646 Rim Rock Ct
5646 Rim Rock Ct
5646 Rim Rock Ct
5646 Rim Rock Ct
5646 Rim Rock Ct
5646 Rim Rock Ct
5646 Rim Rock Ct
5646 Rim Rock Ct
5646 Rim Rock Ct
5646 Rim Rock Ct
5646 Rim Rock Ct
5646 Rim Rock Ct
5646 Rim Rock Ct
5646 Rim Rock Ct
5646 Rim Rock Ct
5646 Rim Rock Ct
5646 Rim Rock Ct
5646 Rim Rock Ct
5646 Rim Rock Ct
5646 Rim Rock Ct
5646 Rim Rock Ct
5646 Rim Rock Ct
5646 Rim Rock Ct
5646 Rim Rock Ct
5646 Rim Rock Ct
SEE ALL PHOTOS
5646 Rim Rock Ct
5646 Rim Rock Ct
5646 Rim Rock Ct
5646 Rim Rock Ct
5646 Rim Rock Ct
5646 Rim Rock Ct
5646 Rim Rock Ct
5646 Rim Rock Ct
5646 Rim Rock Ct
5646 Rim Rock Ct
5646 Rim Rock Ct
5646 Rim Rock Ct
5646 Rim Rock Ct
5646 Rim Rock Ct
5646 Rim Rock Ct
5646 Rim Rock Ct
5646 Rim Rock Ct
5646 Rim Rock Ct
5646 Rim Rock Ct
5646 Rim Rock Ct
5646 Rim Rock Ct
5646 Rim Rock Ct
5646 Rim Rock Ct
5646 Rim Rock Ct
5646 Rim Rock Ct
5646 Rim Rock Ct
5646 Rim Rock Ct
5646 Rim Rock Ct
5646 Rim Rock Ct
5646 Rim Rock Ct
5646 Rim Rock Ct
5646 Rim Rock Ct
5646 Rim Rock Ct
5646 Rim Rock Ct
5646 Rim Rock Ct
5646 Rim Rock Ct
5646 Rim Rock Ct
5646 Rim Rock Ct
5646 Rim Rock Ct
5646 Rim Rock Ct
5646 Rim Rock Ct
5646 Rim Rock Ct
5646 Rim Rock Ct
5646 Rim Rock Ct
5646 Rim Rock Ct
5646 Rim Rock Ct
5646 Rim Rock Ct
5646 Rim Rock Ct
5646 Rim Rock Ct
5646 Rim Rock Ct
Courtesy of Compass - Boulder, Stephen Remmert Listing Contact: 7203395033 
Sold

5646 Rim Rock Ct

5646 Rim Rock Ct, Boulder, CO 80301

$800,000
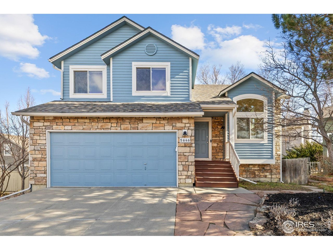
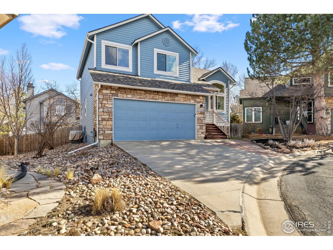
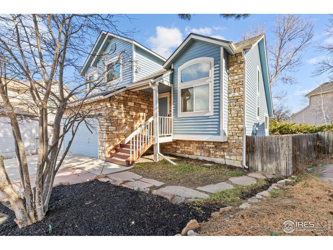
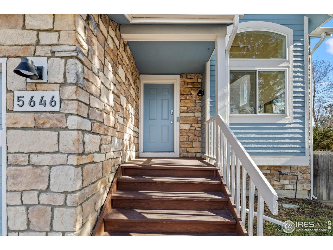
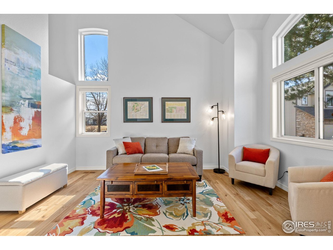
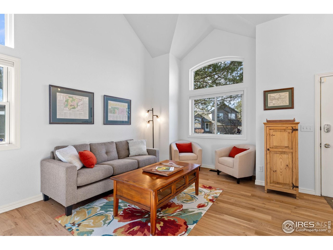
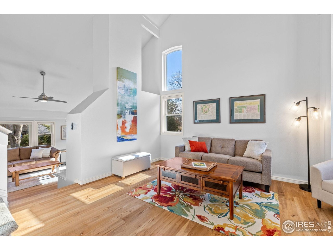
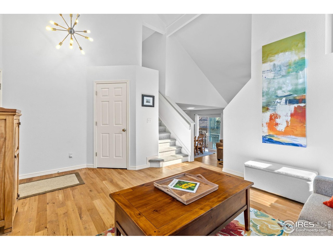
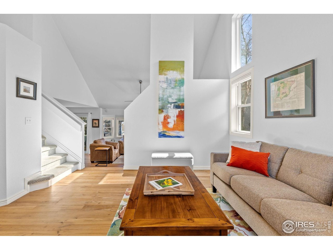
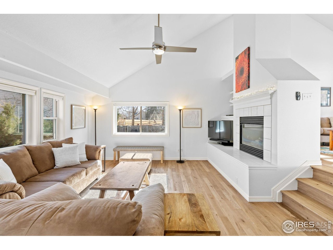
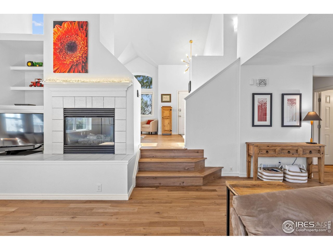
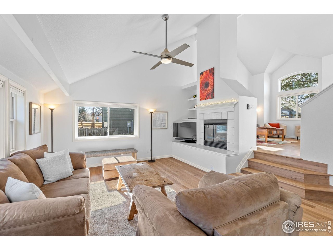
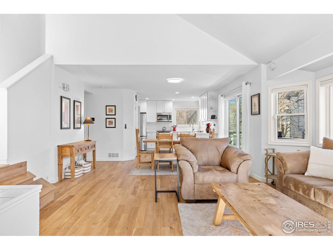
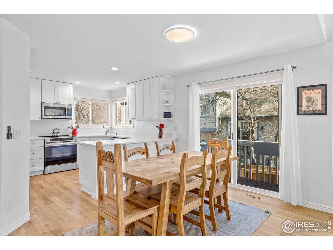
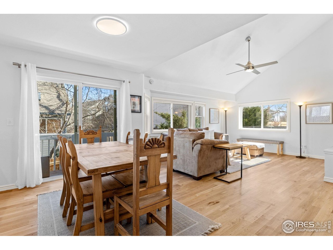
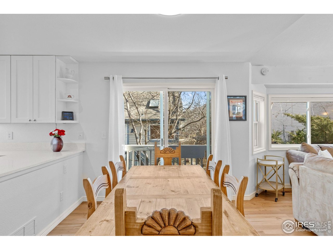
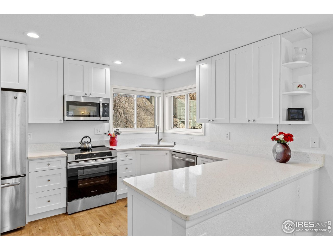
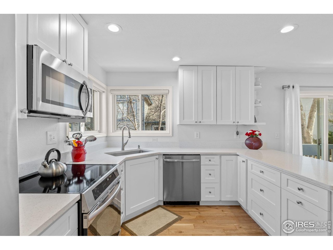
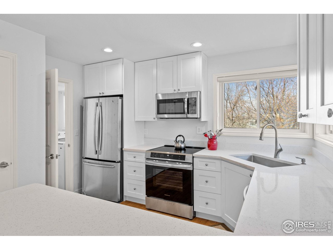
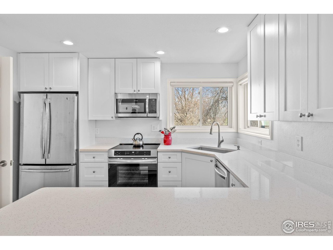
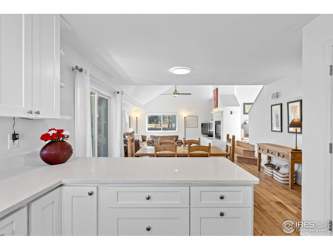
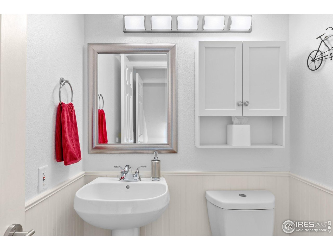
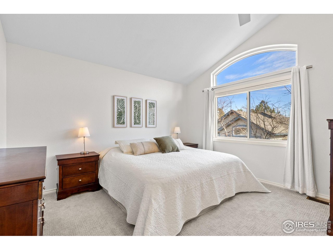
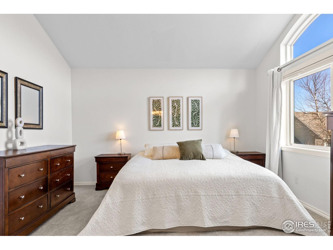
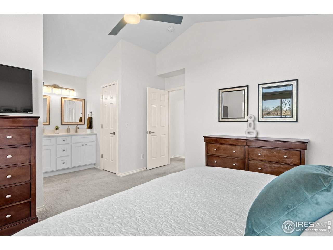
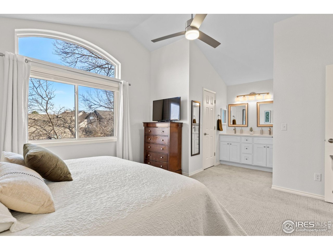
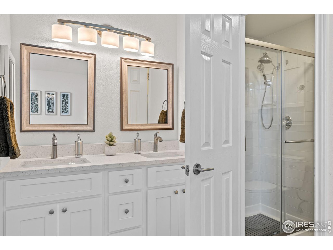
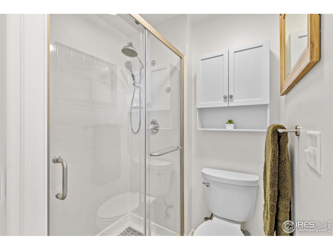
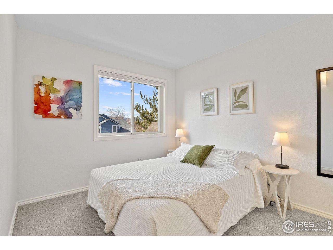
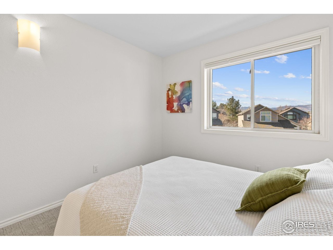
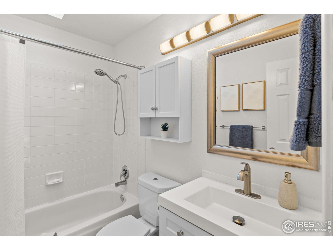
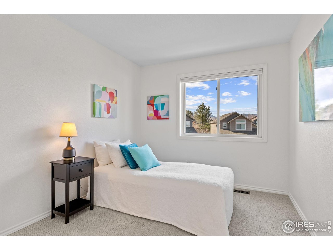
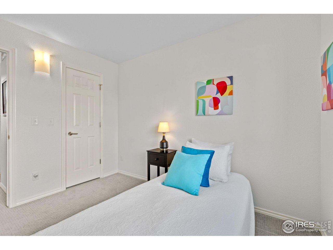
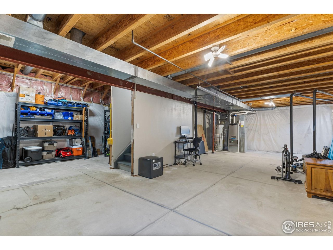
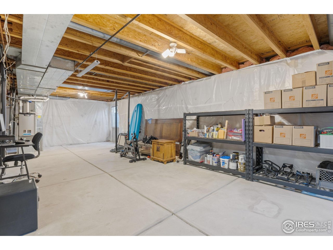
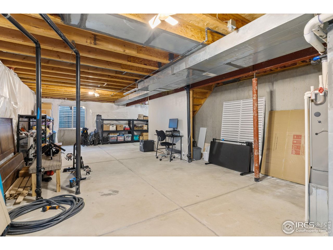
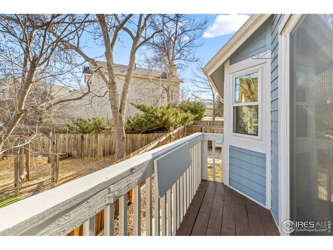
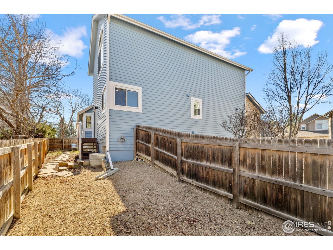
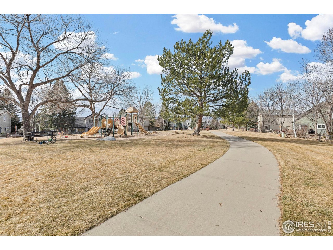
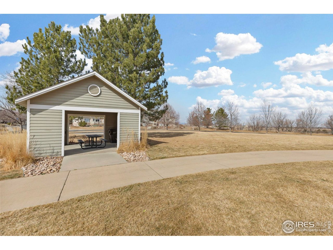
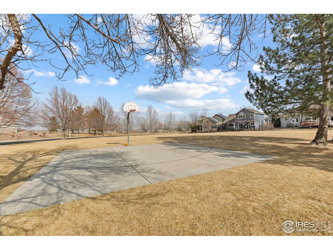
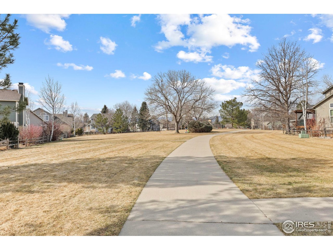
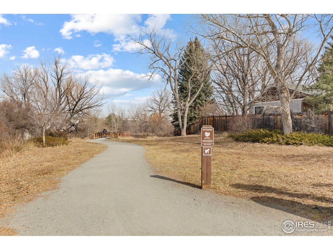
Experience the effortless sophistication of this beautifully reimagined Gunbarrel residence, where modern design meets turnkey ease. From the moment you arrive, impeccable curb appeal sets the stage - fresh exterior paint, a new roof, and sealed driveway offer a crisp, confident welcome. Inside, natural light pours into a dramatic vaulted great room, where soaring ceilings and refinished hardwood floors create warmth and scale. A striking gas fireplace anchors the space, adding both architectural presence and everyday comfort. The fully remodeled kitchen is a true centerpiece, appointed with sleek custom cabinetry, quartz countertops, and premium Samsung appliances - including a high-performance induction range with integrated air-fryer functionality - blending innovation with clean, contemporary style. A thoughtfully designed layout places all three bedrooms on one level, creating seamless livability. The primary suite is a serene retreat, defined by vaulted ceilings, natural light, and an updated ensuite featuring dual vanities and a spa-inspired rainfall shower. Beyond the visible finishes, the home reflects meticulous stewardship. A new Class 4 impact-resistant roof, fresh interior paint, designer window coverings, updated LED lighting, smart-home integration, serviced HVAC, and a professionally sealed garage floor ensure both beauty and peace of mind. Just steps from the community park, playground, and scenic LOBO Trail and ideally situated between Boulder and Longmont, this residence offers the rare opportunity to enjoy a truly "like-new" home in an established neighborhood - where every detail has been thoughtfully elevated and expertly handled.

3
beds

3
baths

1,586 Sq.Ft. LIVING AREA

3,920.4 Sq.Ft. lot

Henry  Wood

Henry Wood

Features & Amenities

Interior

  • total bedrooms3
  • Total bathrooms3
  • full bathroom1
  • three quarter bathroom1
  • half bathroom1
  • Flooring Wood
  • Fireplace Gas, Living Room
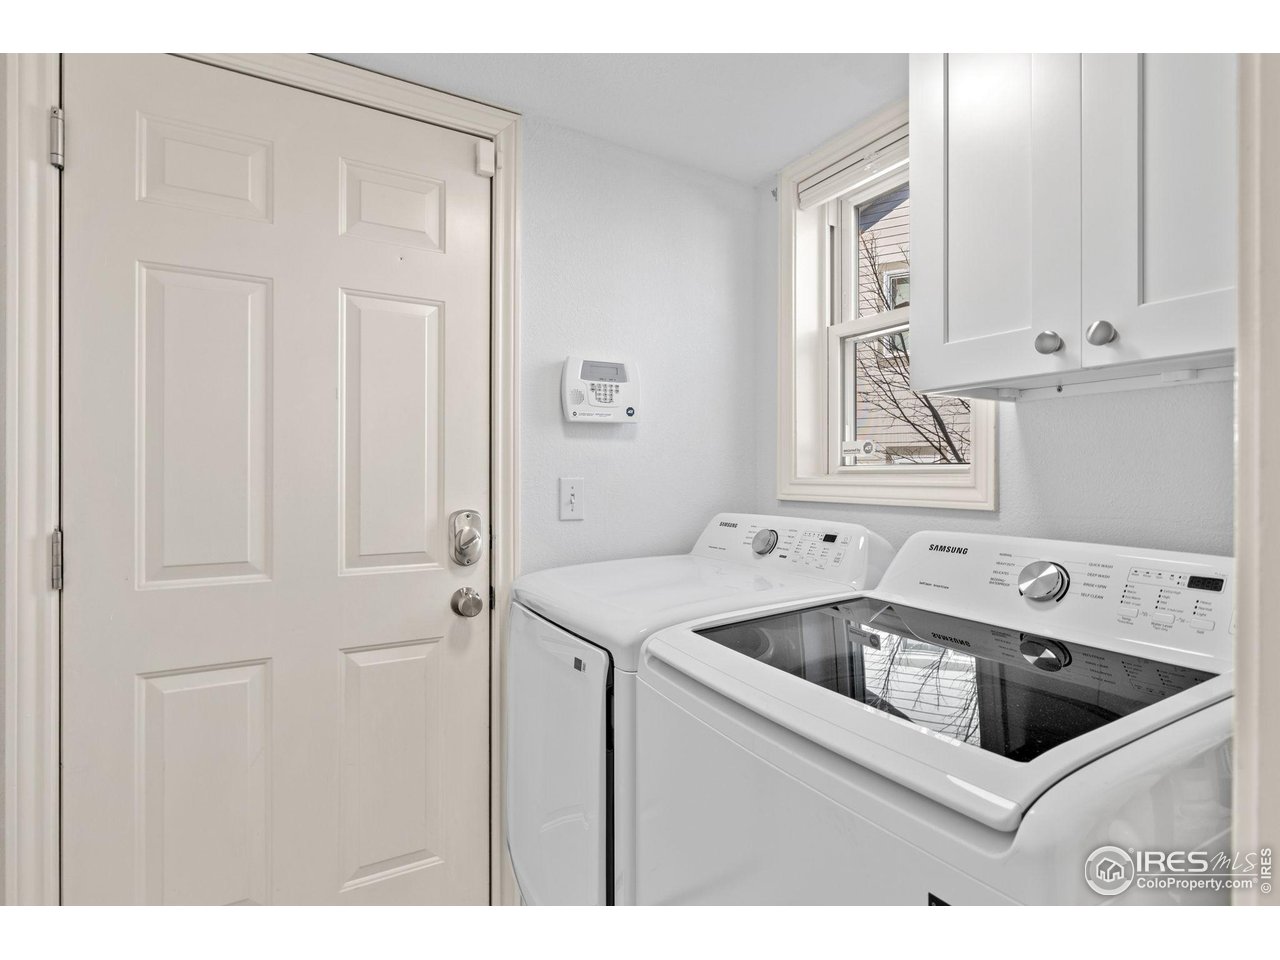
  • APPLIANCES Electric Range, Dishwasher, Refrigerator, Washer, Dryer, Microwave
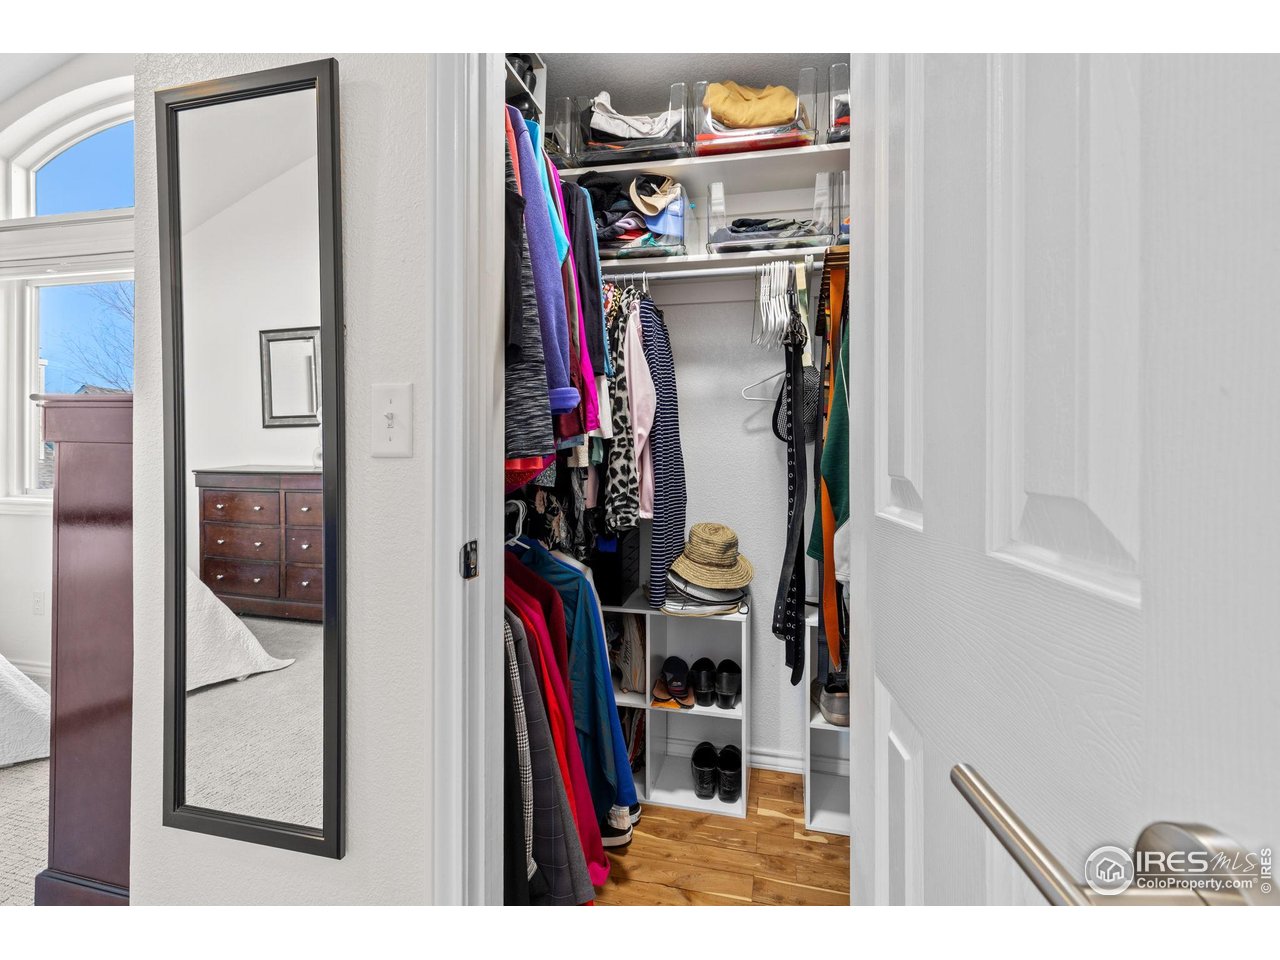
  • other interior Features Eat-in Kitchen, Cathedral Ceiling(s), Open Floorplan, Pantry, Walk-In Closet(s), Washer/Dryer Hookup, Skylights

Area & Lot

  • Status Sold
  • Living Area1,586 Sq.Ft.
  • Lot Area3,920.4 Sq.Ft.
  • MLS® ID1051753
  • TypeResidential
  • YEAR BUILT1992
  • NeighborhoodCentral Boulder
  • Architecture StylesContemporary
  • View DescriptionHills
  • Elementary SchoolNiwot
  • Middle SchoolSunset Middle
  • High SchoolNiwot
  • School DistrictST Vrain Dist RE 1J

Exterior

  • STORIES2
  • Garage Space2.0
  • water SourceCity
  • utilitiesNatural Gas Available, Electricity Available, Cable Available
  • roofComposition
  • lot featuresCul-De-Sac, Deciduous Trees, House Faces West, Paved, Curbs
  • parkingAttached
  • HEAT TYPEForced Air
  • AIR CONDITIONINGCentral Air, Ceiling Fan(s), Whole House Fan
  • sewerPublic Sewer

Financial

  • Sales Price$800,000
  • Real Estate Tax $5,445/yr
  • HOA $121/mo
  • Zoning Res

Central Boulder

Central Boulder offers historic charm, Pearl Street energy, and easy access to trails and CU.

Explore

Work with Us

We know Boulder County inside and out—and with trusted partners in 70+ countries, we can guide your move anywhere. Work with us today to find your perfect home or sell with confidence.

Follow us on Instagram