Leave a Message

Thank you for your message. We will be in touch with you shortly.

6712 Avondale Rd
6712 Avondale Rd
6712 Avondale Rd
6712 Avondale Rd
6712 Avondale Rd
6712 Avondale Rd
6712 Avondale Rd
6712 Avondale Rd
6712 Avondale Rd
6712 Avondale Rd
6712 Avondale Rd
6712 Avondale Rd
6712 Avondale Rd
6712 Avondale Rd
6712 Avondale Rd
6712 Avondale Rd
6712 Avondale Rd
6712 Avondale Rd
6712 Avondale Rd
6712 Avondale Rd
6712 Avondale Rd
6712 Avondale Rd
6712 Avondale Rd
6712 Avondale Rd
6712 Avondale Rd
6712 Avondale Rd
6712 Avondale Rd
6712 Avondale Rd
6712 Avondale Rd
6712 Avondale Rd
6712 Avondale Rd
6712 Avondale Rd
6712 Avondale Rd
6712 Avondale Rd
6712 Avondale Rd
6712 Avondale Rd
6712 Avondale Rd
6712 Avondale Rd
6712 Avondale Rd
6712 Avondale Rd
SEE ALL PHOTOS
6712 Avondale Rd
6712 Avondale Rd
6712 Avondale Rd
6712 Avondale Rd
6712 Avondale Rd
6712 Avondale Rd
6712 Avondale Rd
6712 Avondale Rd
6712 Avondale Rd
6712 Avondale Rd
6712 Avondale Rd
6712 Avondale Rd
6712 Avondale Rd
6712 Avondale Rd
6712 Avondale Rd
6712 Avondale Rd
6712 Avondale Rd
6712 Avondale Rd
6712 Avondale Rd
6712 Avondale Rd
6712 Avondale Rd
6712 Avondale Rd
6712 Avondale Rd
6712 Avondale Rd
6712 Avondale Rd
6712 Avondale Rd
6712 Avondale Rd
6712 Avondale Rd
6712 Avondale Rd
6712 Avondale Rd
6712 Avondale Rd
6712 Avondale Rd
6712 Avondale Rd
6712 Avondale Rd
6712 Avondale Rd
6712 Avondale Rd
6712 Avondale Rd
6712 Avondale Rd
6712 Avondale Rd
6712 Avondale Rd
Courtesy of WK Real Estate, Henry Wood Listing Contact: 3072648006 
Sold

6712 Avondale Rd

6712 Avondale Rd, Fort Collins, CO 80525

$734,799
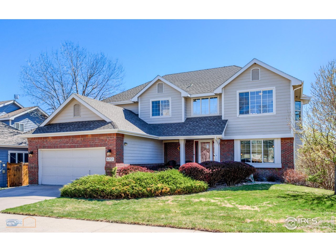
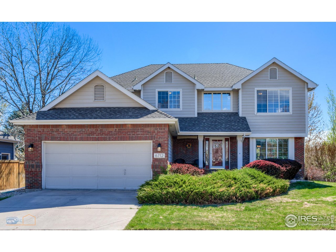
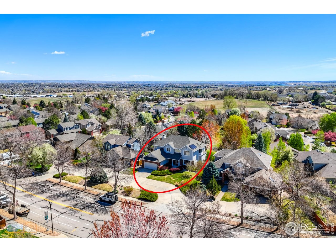
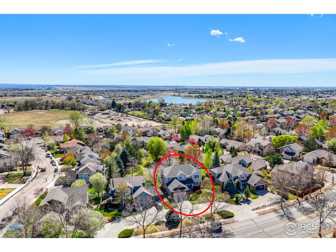
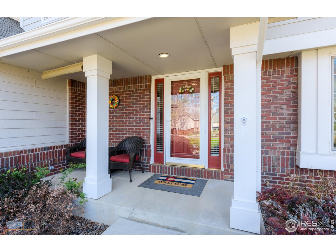
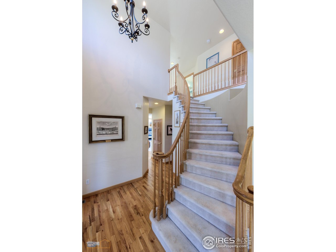
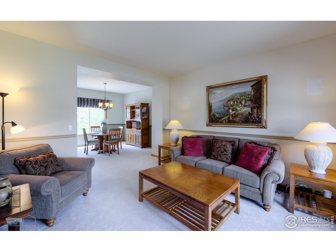
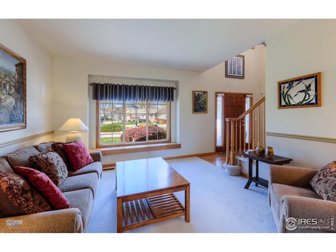
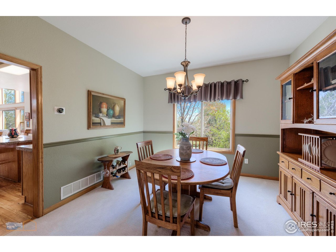
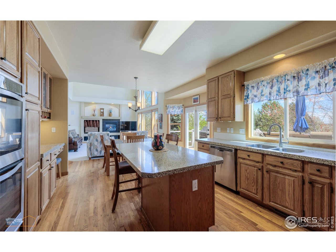
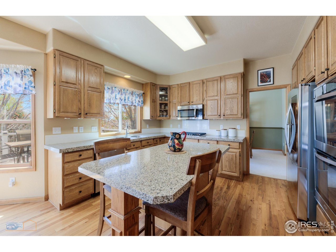
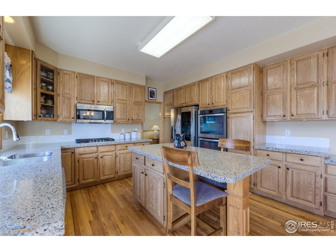
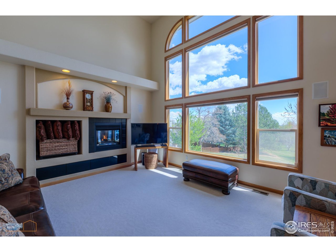
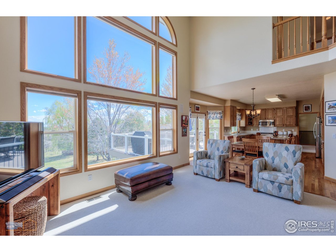
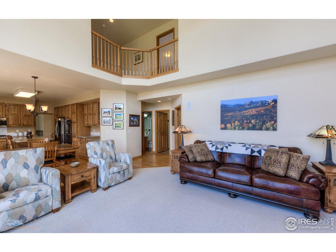
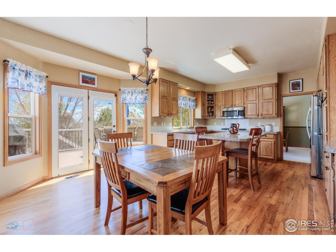
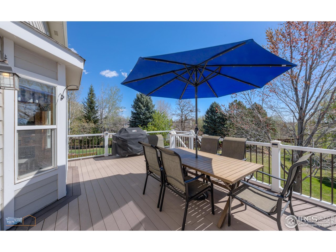
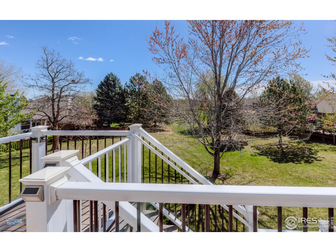
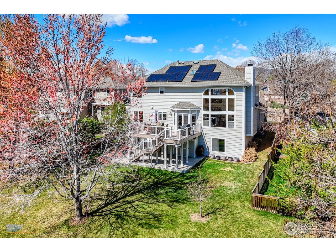
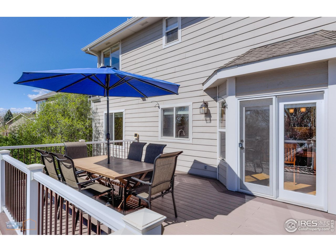
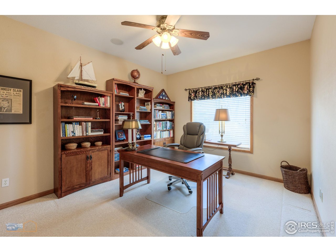
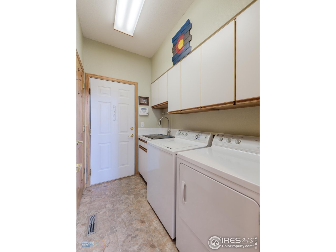
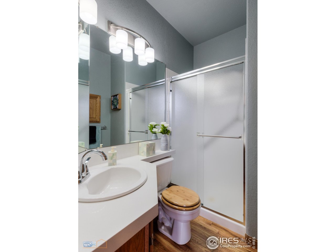
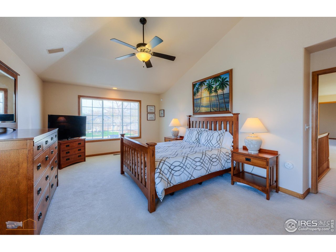
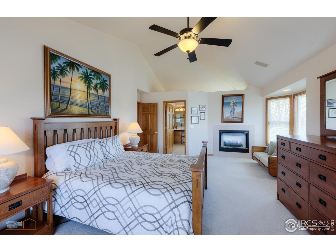
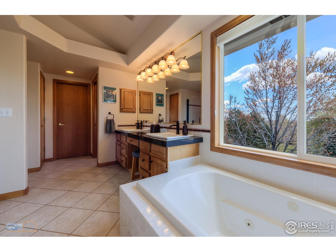
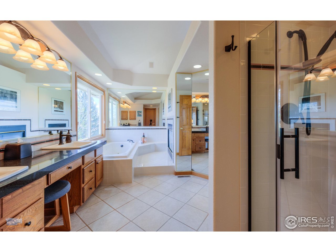
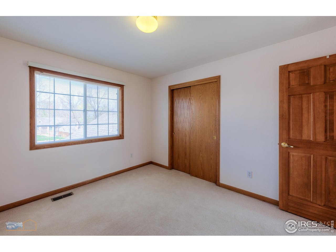
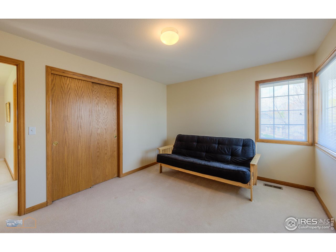
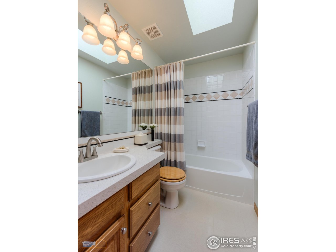
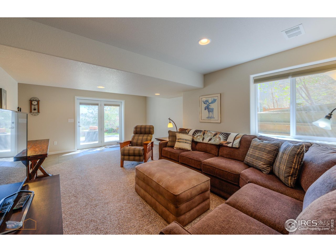
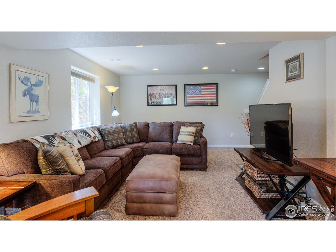
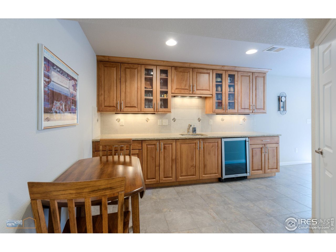
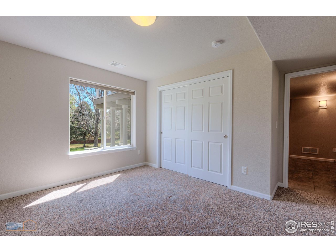
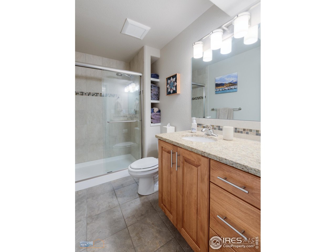
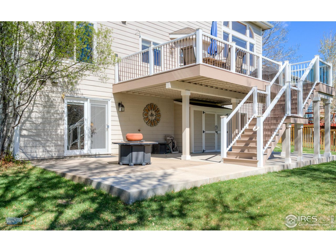
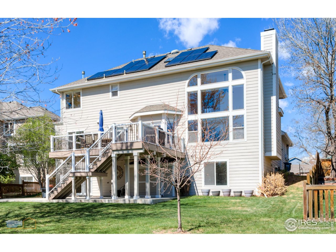
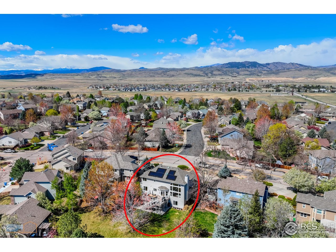
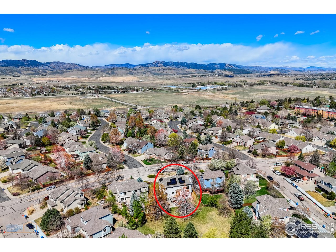
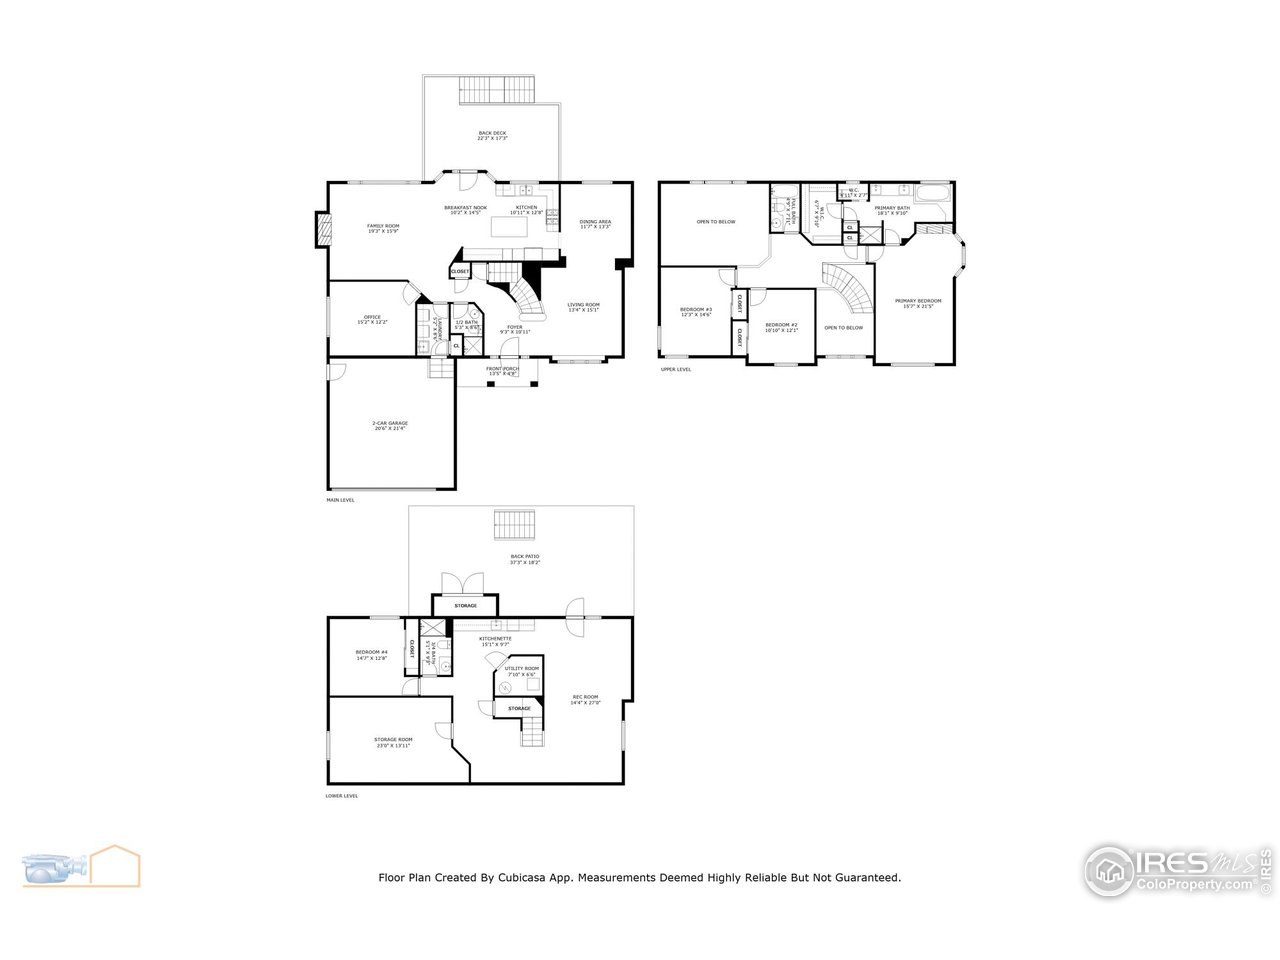
Welcome to this stunning former KEM model home. Nestled in Ridgewood Hills, a serene location in South Ft. Collins, this property offers a perfect blend of luxury and comfort, ideal for multi-gen living and entertaining. Enjoy breathtaking views from the back deck and walk-out basement overlooking a lush greenbelt, providing a peaceful retreat in your backyard. The main floor boasts a bright and airy great room with fireplace, large windows, vaulted ceiling that seamlessly connects to the kitchen with stainless steel double ovens, newer appliances, and extensive cabinetry perfect for culinary enthusiasts. The main floor study and 3/4 bath offer maximum flexibility for office space or overnight guests. A serpentine staircase takes you upstairs to a luxurious primary suite with mountain views, a double-sided fireplace, a five-piece bathroom, and a grand walk-in closet! The upper level also features two additional bedrooms with a shared bathroom. The fully finished, walk-out basement hosts a large living space, kitchenette, 3/4 bath, bedroom, and an unfinished room for storage, crafting, or workouts. Bring your ideas! A two-car garage, washer/dryer on the main level, and a built-in shed for plenty of outdoor storage. Solar panels ensure savings on utility bills. Coyote Ridge, an IB World Elementary School, the community park , HOA pool and day-care center are minutes away. This beautiful home combines quality craftsmanship with modern updates, making it a must-see. Schedule your private showing today and experience the lifestyle you've been dreaming of!

4
beds

4
baths

4,000 Sq.Ft. LIVING AREA

7,840.8 Sq.Ft. lot

Henry  Wood

Henry Wood

Features & Amenities

Interior

  • total bedrooms4
  • Total bathrooms4
  • full bathrooms2
  • three quarter bathrooms2
  • Flooring Wood
  • Fireplace Gas
  • APPLIANCES Double Oven, Dishwasher, Refrigerator, Washer, Dryer
  • other interior Features Eat-in Kitchen, Separate Dining Room, Cathedral Ceiling(s), Open Floorplan, Walk-In Closet(s)

Area & Lot

  • Status Sold
  • Living Area4,000 Sq.Ft.
  • Lot Area7,840.8 Sq.Ft.
  • MLS® ID1031919
  • TypeResidential
  • YEAR BUILT1996
  • Architecture StylesIn-Law Area
  • View DescriptionHills
  • Elementary SchoolCoyote Ridge
  • Middle SchoolErwin, Lucile
  • High SchoolLoveland
  • School DistrictThompson R2-J

Exterior

  • STORIES2
  • Garage Space2.0
  • water SourceDistrict
  • utilitiesNatural Gas Available, Electricity Available
  • roofComposition
  • lot featuresEvergreen Trees, Deciduous Trees, Sloping Lot, Abuts Private Open Space, House Faces West, Paved, Curbs, Gutters, Sidewalks
  • parkingGarage Door Opener
  • HEAT TYPEForced Air
  • AIR CONDITIONINGCeiling Fan(s)
  • sewerPublic Sewer
  • other exterior FeaturesSprinkler System

Financial

  • Sales Price$734,799
  • Real Estate Tax $3,398/yr
  • HOA $850/yr
  • Zoning RL

Work with Us

We know Boulder County inside and out—and with trusted partners in 70+ countries, we can guide your move anywhere. Work with us today to find your perfect home or sell with confidence.

Follow us on Instagram