Leave a Message

Thank you for your message. We will be in touch with you shortly.

861 Furrow Way
861 Furrow Way
861 Furrow Way
861 Furrow Way
861 Furrow Way
861 Furrow Way
861 Furrow Way
861 Furrow Way
861 Furrow Way
861 Furrow Way
861 Furrow Way
861 Furrow Way
861 Furrow Way
861 Furrow Way
861 Furrow Way
861 Furrow Way
861 Furrow Way
861 Furrow Way
861 Furrow Way
861 Furrow Way
861 Furrow Way
861 Furrow Way
861 Furrow Way
861 Furrow Way
861 Furrow Way
861 Furrow Way
861 Furrow Way
861 Furrow Way
861 Furrow Way
861 Furrow Way
861 Furrow Way
861 Furrow Way
861 Furrow Way
861 Furrow Way
861 Furrow Way
861 Furrow Way
861 Furrow Way
861 Furrow Way
861 Furrow Way
861 Furrow Way
861 Furrow Way
861 Furrow Way
861 Furrow Way
861 Furrow Way
861 Furrow Way
SEE ALL PHOTOS
861 Furrow Way
861 Furrow Way
861 Furrow Way
861 Furrow Way
861 Furrow Way
861 Furrow Way
861 Furrow Way
861 Furrow Way
861 Furrow Way
861 Furrow Way
861 Furrow Way
861 Furrow Way
861 Furrow Way
861 Furrow Way
861 Furrow Way
861 Furrow Way
861 Furrow Way
861 Furrow Way
861 Furrow Way
861 Furrow Way
861 Furrow Way
861 Furrow Way
861 Furrow Way
861 Furrow Way
861 Furrow Way
861 Furrow Way
861 Furrow Way
861 Furrow Way
861 Furrow Way
861 Furrow Way
861 Furrow Way
861 Furrow Way
861 Furrow Way
861 Furrow Way
861 Furrow Way
861 Furrow Way
861 Furrow Way
861 Furrow Way
861 Furrow Way
861 Furrow Way
861 Furrow Way
861 Furrow Way
861 Furrow Way
861 Furrow Way
861 Furrow Way
Courtesy of The Agency - Boulder, Kim Payes Listing Contact: 7208391038 
Sold

861 Furrow Way

861 Furrow Way, Lafayette, CO 80026

$830,000
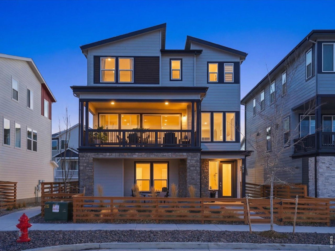
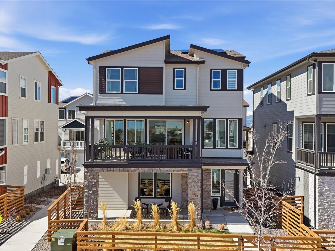
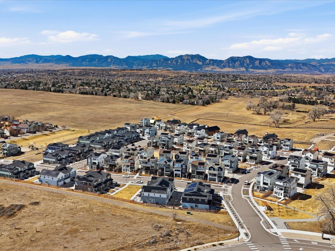
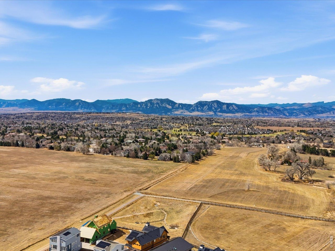
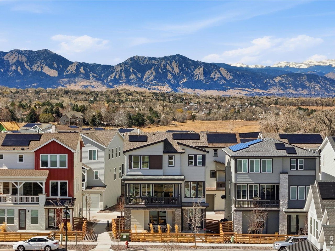
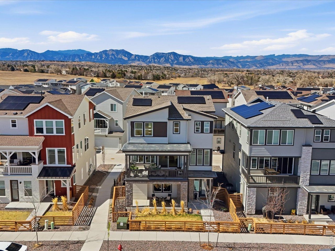
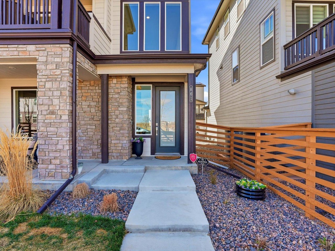
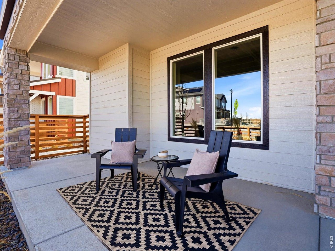
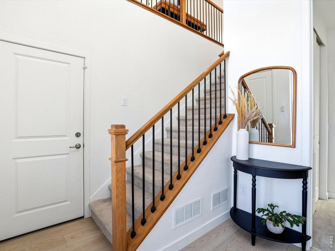
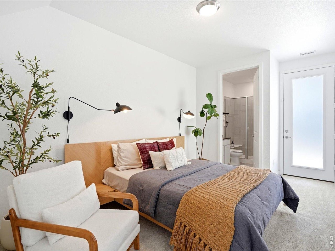
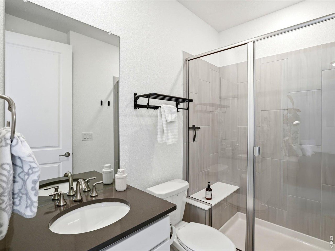
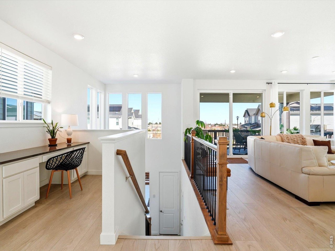
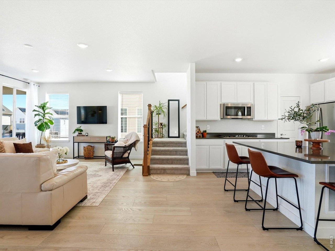
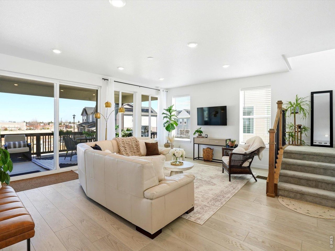
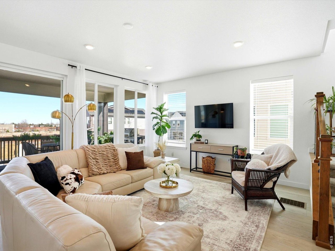
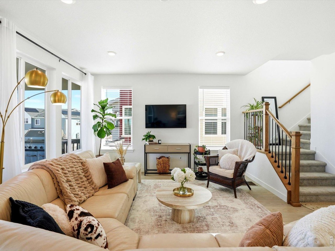
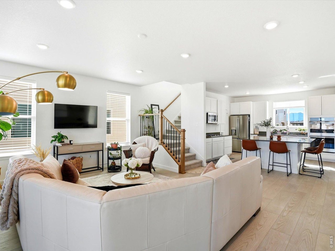
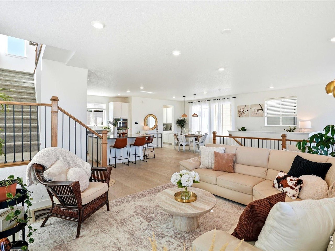
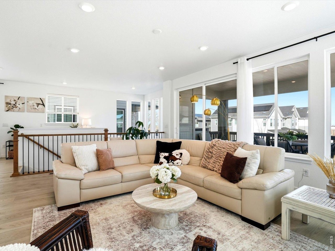
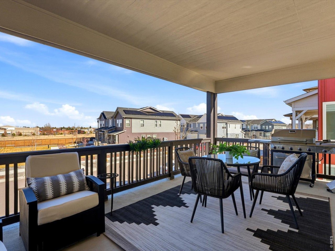
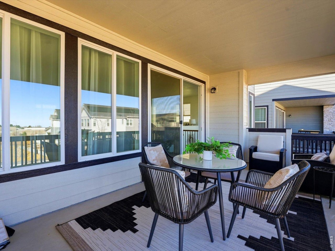
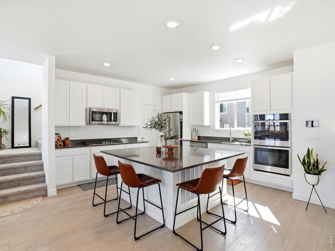
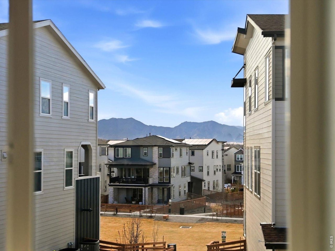
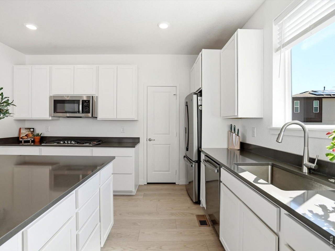
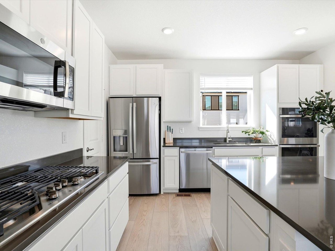
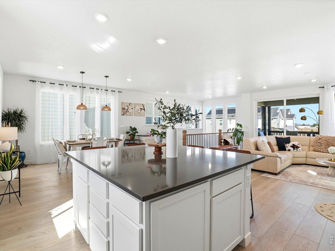
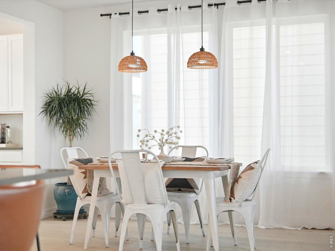
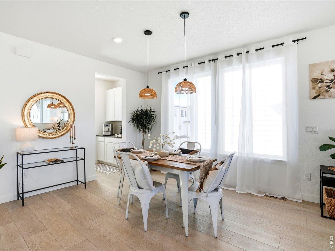
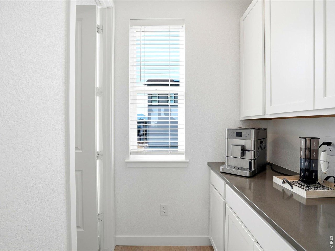
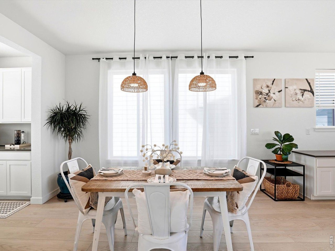
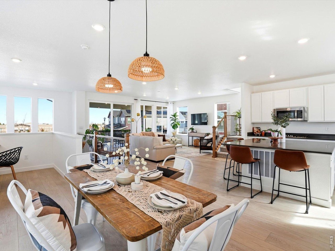
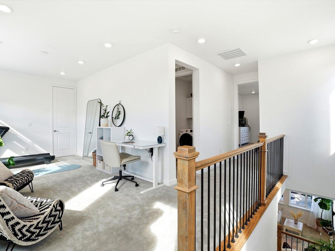
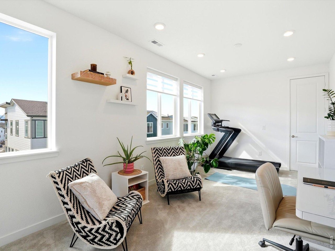
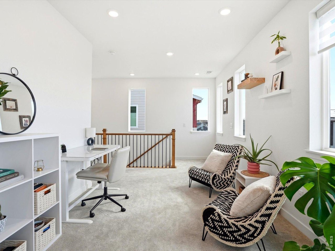
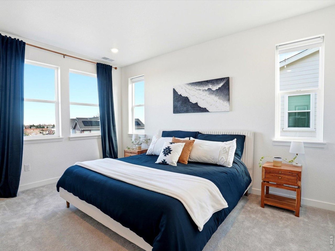
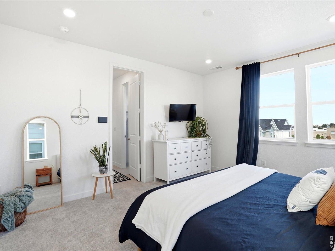
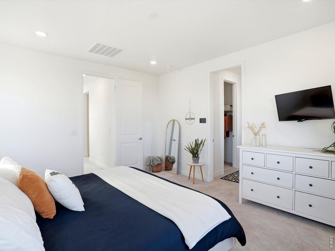
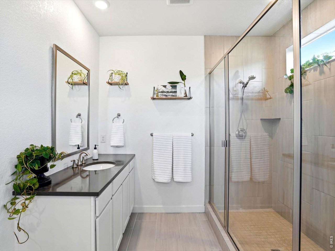
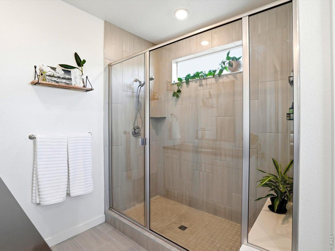
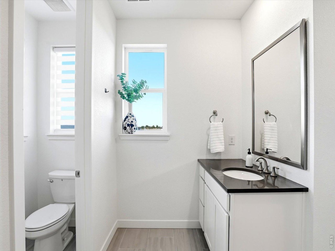
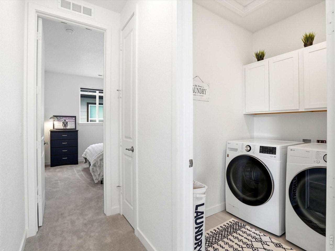
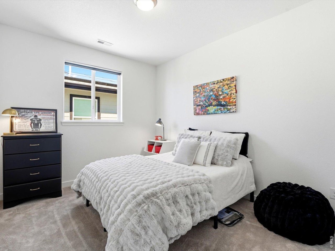
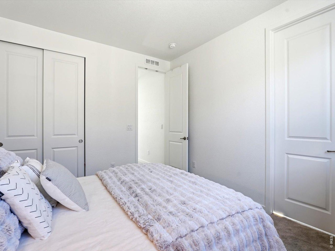
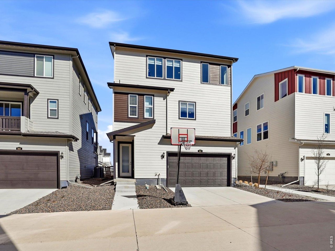
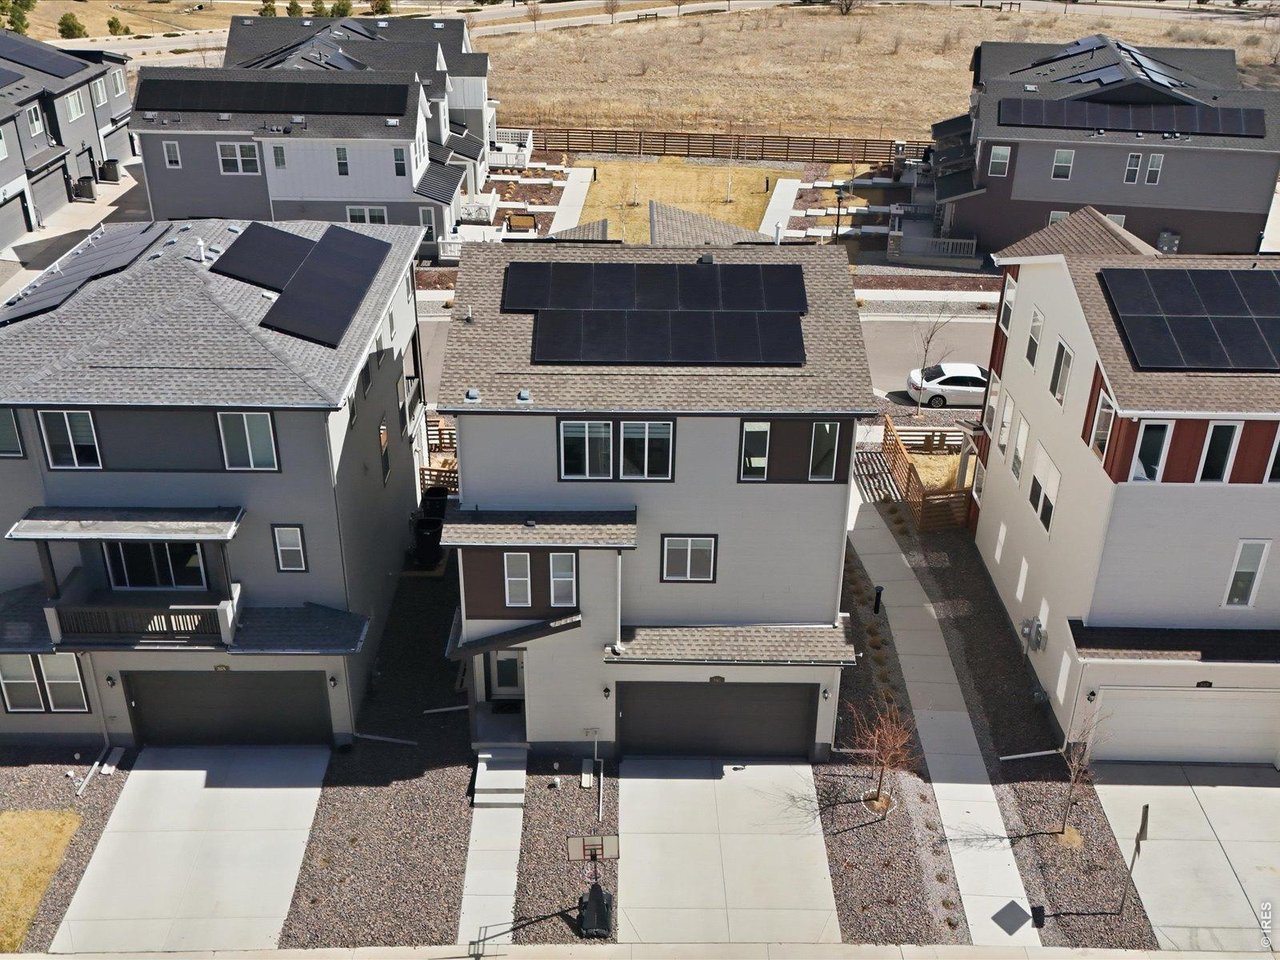
Welcome to 861 Furrow Way, a beautifully designed contemporary home in Lafayette's sought-after Silo community-Boulder County's first master-planned net-zero energy neighborhood. Built in 2023, this Bear floor plan blends modern design, energy efficiency & seamless indoor-outdoor living. An oversized front patio sets the tone-perfect for morning coffee or relaxing evenings. Inside, a bright foyer leads to a private main-level bedroom w/ ensuite 3/4 bath & its own porch, ideal for guests, a home office, or multigenerational living. This level also offers access to the oversized 2-car garage w/ additional storage for bikes, paddle boards & all your Colorado gear. Upstairs, the second floor is the heart of the home, featuring an open layout connecting kitchen, dining & living areas. Wide-plank flooring, designer lighting & oversized windows fill the space w/ natural light. The chef's kitchen offers stainless appliances, abundant cabinetry & a large island for gathering, while the sink window frames west-facing Flatiron views. Just off the living room, enjoy the largest covered balcony in the neighborhood-ideal for dining, entertaining or soaking in Colorado sunrises. A powder bath completes this level. The third floor features a versatile loft w/ soaring ceilings & incredible west-facing light, showcasing Flatiron, foothill & greenbelt views. The primary suite includes dual walk-in closets & a spa-like bath w/ dual vanities. An additional bedroom, full bath & laundry complete this level. Energy-efficient features incl. solar & new systems. Ideally located near Waneka Lake Park, Coal Creek Trail, and Lafayette Great Park, with dining favorites like Acreage by Stem Ciders and Community nearby. Enjoy easy access to Boulder, Denver, and countless outdoor adventures right outside your door. This home offers the perfect blend of comfort, style, and Colorado lifestyle.

3
beds

4
baths

2,326 Sq.Ft. LIVING AREA

3,484.8 Sq.Ft. lot

Mary Kathryn Wood

Mary Kathryn Wood

Features & Amenities

Interior

  • total bedrooms3
  • Total bathrooms4
  • full bathroom1
  • three quarter bathrooms2
  • half bathroom1
  • APPLIANCES Gas Range, Double Oven, Dishwasher, Refrigerator, Microwave, Disposal, Fire Alarm
  • other interior Features Eat-in Kitchen, Open Floorplan, Pantry, Walk-In Closet(s), Jack Jill Bathroom, Kitchen Island

Area & Lot

  • Status Sold
  • Living Area2,326 Sq.Ft.
  • Lot Area3,484.8 Sq.Ft.
  • MLS® ID1054386
  • TypeResidential
  • YEAR BUILT2023
  • NeighborhoodLafayette
  • Architecture StylesContemporary
  • View DescriptionMountain(s), Hills, Plains View
  • Elementary SchoolLafayette
  • Middle SchoolAngevine
  • High SchoolCentaurus
  • School DistrictBoulder Valley Dist RE2

Exterior

  • STORIES3
  • Garage Space2.0
  • water SourceCity
  • utilitiesNatural Gas Available, Electricity Available
  • roofComposition
  • lot featuresLevel, Abuts Public Open Space, House Faces East, Paved, Curbs, Gutters, Sidewalks, Street Light, Alley, Fire Hydrant within 500 Feet
  • parkingAttached
  • HEAT TYPEForced Air
  • AIR CONDITIONINGCentral Air
  • sewerPublic Sewer
  • other exterior FeaturesBalcony

Financial

  • Sales Price$830,000
  • Real Estate Tax $8,829/yr
  • HOA $75/3 mos
  • Zoning XLA
View Virtual Tour

Lafayette

Lafayette blends history, art, dining, and outdoor fun with festivals, trails, and lake views.

Explore

Work with Us

We know Boulder County inside and out—and with trusted partners in 70+ countries, we can guide your move anywhere. Work with us today to find your perfect home or sell with confidence.

Follow us on Instagram